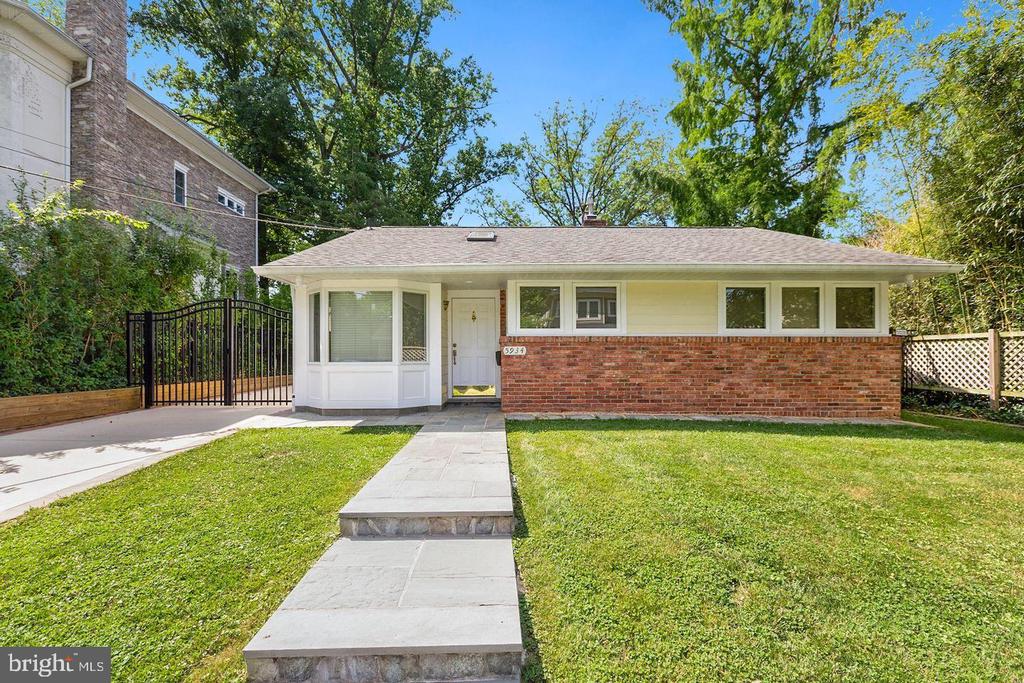
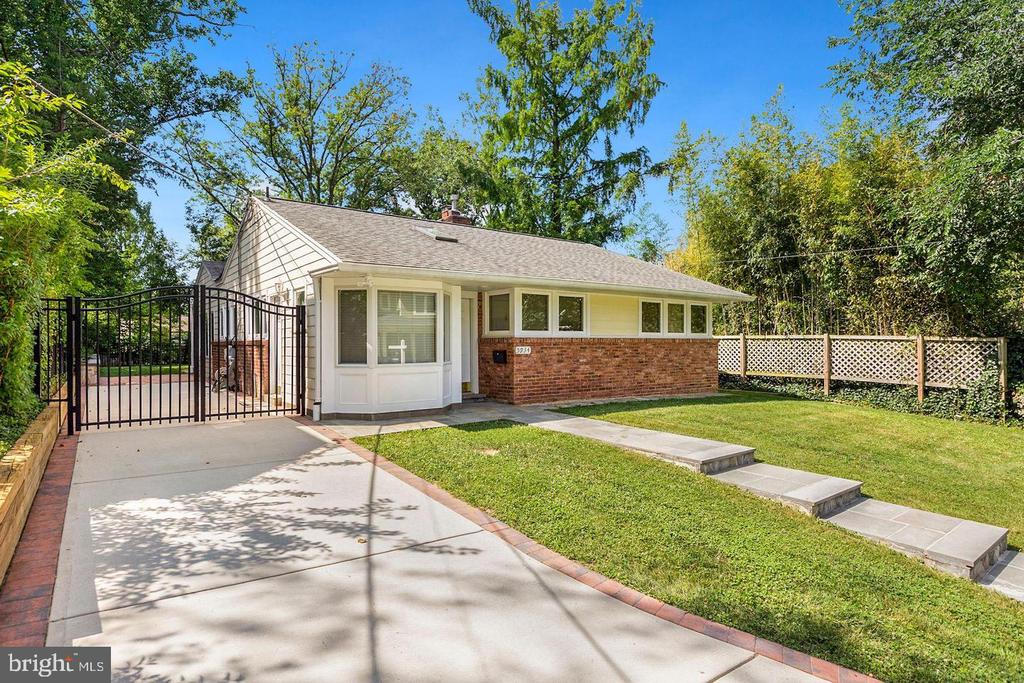
Single-story brick-and-siding house with a paved front walk, lawn, and gated driveway.
5934 ANNISTON ROAD
5934 ANNISTON ROAD
5934 ANNISTON ROAD
5934 ANNISTON ROAD
5934 ANNISTON ROAD
5934 ANNISTON ROAD
5934 ANNISTON ROAD
5934 ANNISTON ROAD
5934 ANNISTON ROAD
5934 ANNISTON ROAD
5934 ANNISTON ROAD
5934 ANNISTON ROAD
5934 ANNISTON ROAD
5934 ANNISTON ROAD
5934 ANNISTON ROAD
5934 ANNISTON ROAD
5934 ANNISTON ROAD
5934 ANNISTON ROAD
5934 ANNISTON ROAD
5934 ANNISTON ROAD
5934 ANNISTON ROAD
5934 ANNISTON ROAD
5934 ANNISTON ROAD
5934 ANNISTON ROAD
SEE ALL PHOTOS
Single-story brick-and-siding house with a paved front walk, lawn, and gated driveway.
5934 ANNISTON ROAD
5934 ANNISTON ROAD
5934 ANNISTON ROAD
5934 ANNISTON ROAD
5934 ANNISTON ROAD
5934 ANNISTON ROAD
5934 ANNISTON ROAD
5934 ANNISTON ROAD
5934 ANNISTON ROAD
5934 ANNISTON ROAD
5934 ANNISTON ROAD
5934 ANNISTON ROAD
5934 ANNISTON ROAD
5934 ANNISTON ROAD
5934 ANNISTON ROAD
5934 ANNISTON ROAD
5934 ANNISTON ROAD
5934 ANNISTON ROAD
5934 ANNISTON ROAD
5934 ANNISTON ROAD
5934 ANNISTON ROAD
5934 ANNISTON ROAD
5934 ANNISTON ROAD
5934 ANNISTON ROAD
For Lease

5934 ANNISTON ROAD

5934 ANNISTON ROAD, BETHESDA, MD 20817

$4,950/month
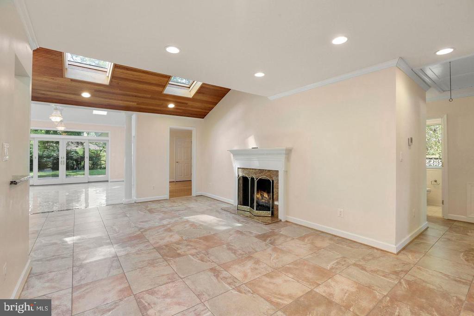
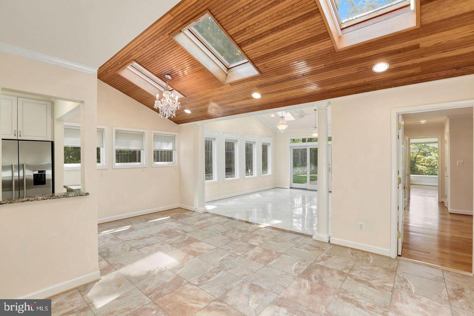
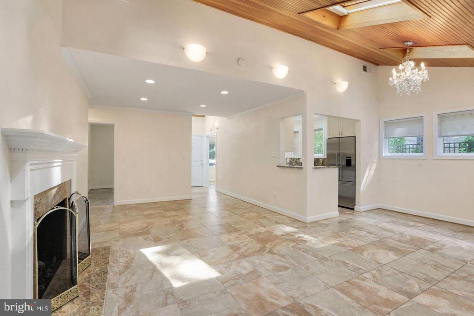
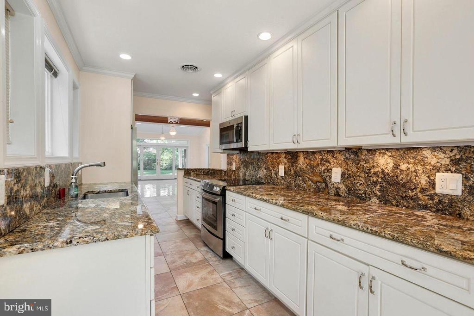
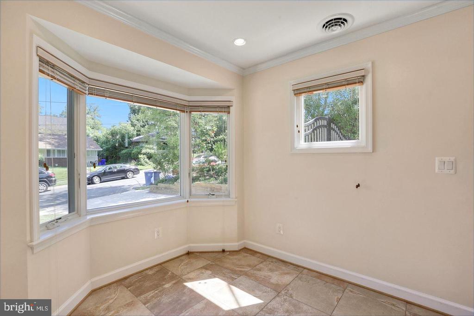
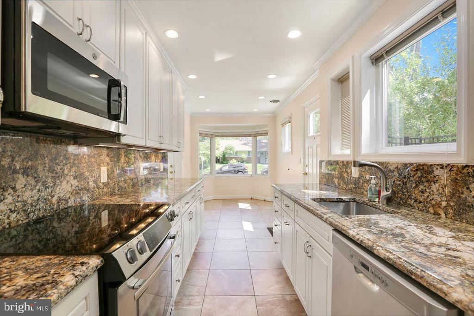
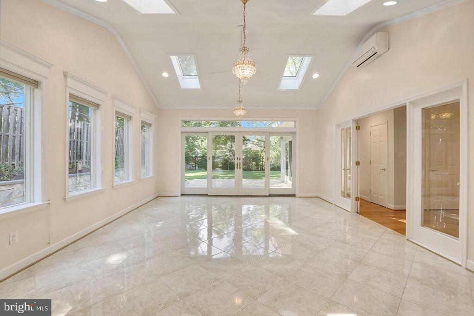
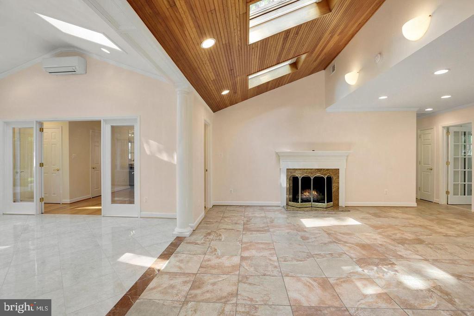
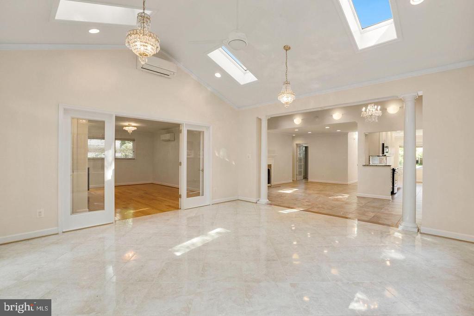
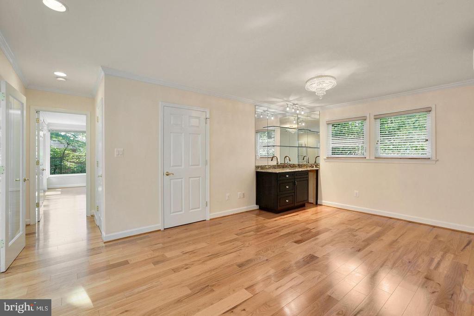
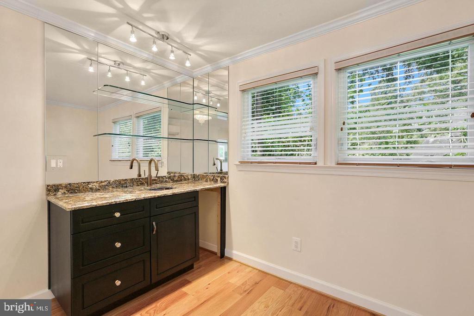
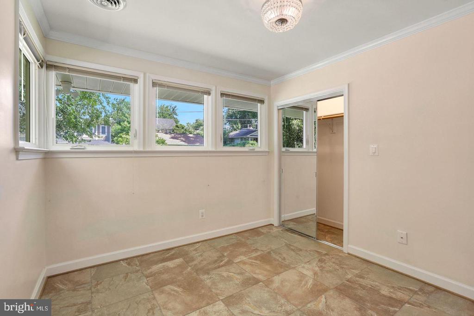
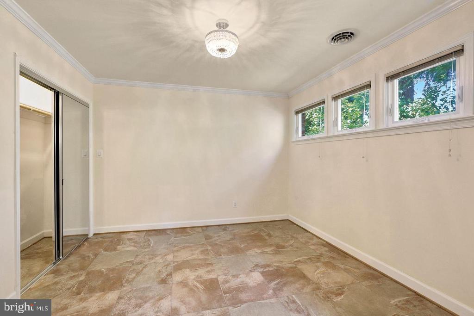
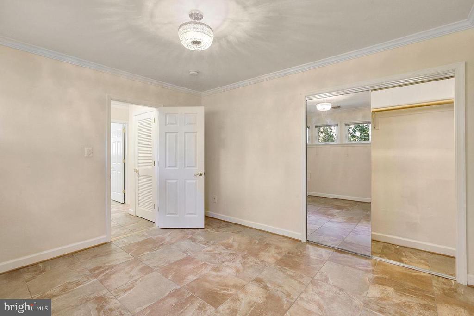
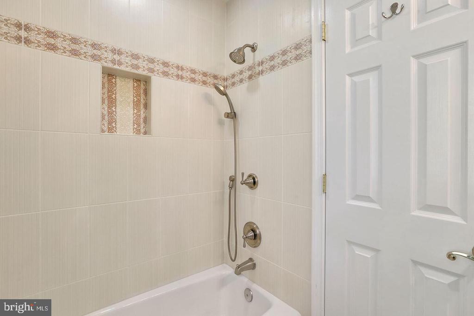
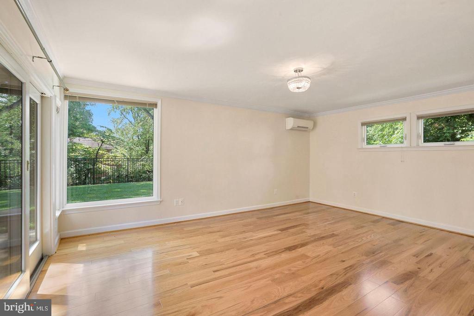
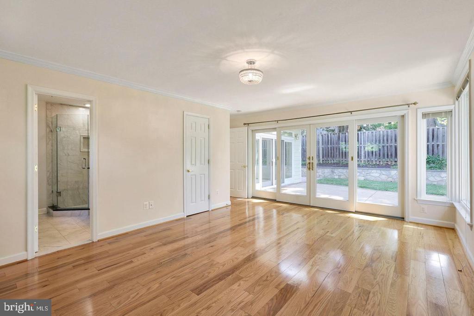
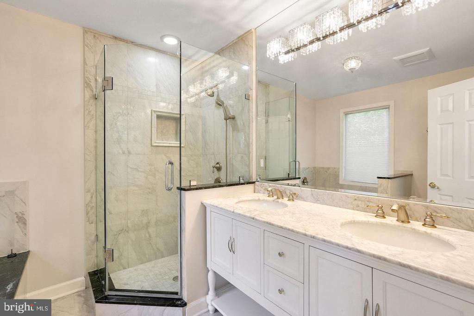
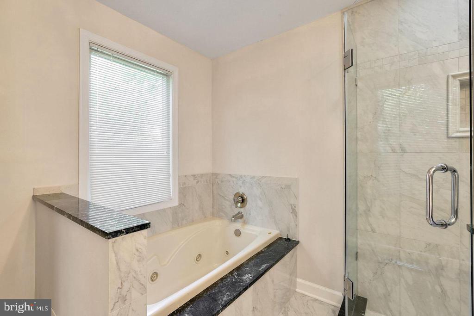
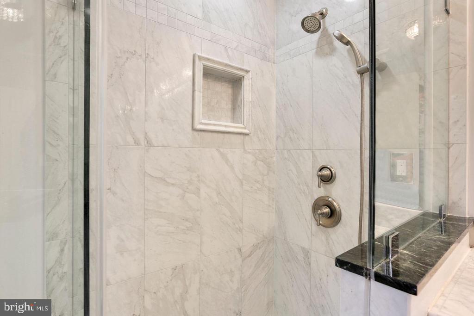
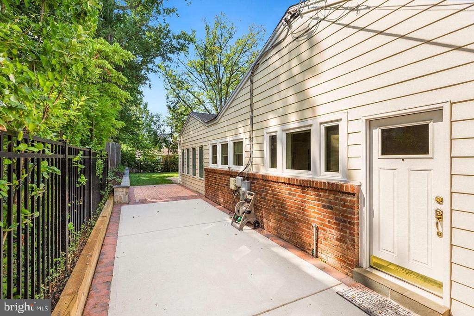
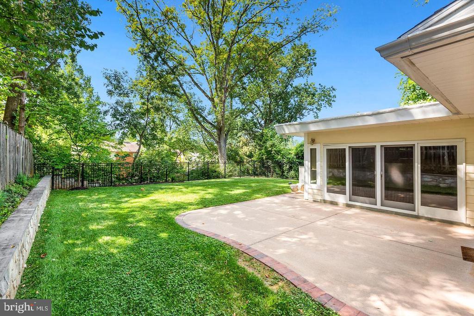
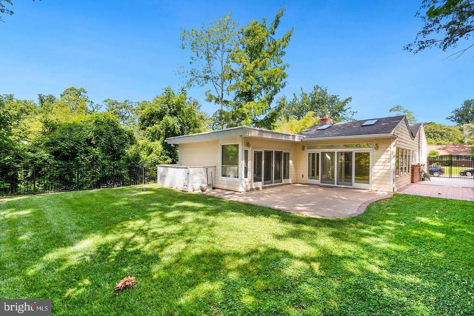
MUST SEE THE INSIDE OF THIS BEAUTIFUL, TOTALLY NEW 2,200 SQFT HOME!!! Much larger than it looks from the street, expanded and completely renovated. Features include a large great room w skylights, gourmet kitchen w bay window eating area, family room w wet bar, 4 bedrooms including owners' suite with marble bath, fully fenced yard and 3-car parking. Minutes to NIH, 495, Metro and downtown Bethesda.
Available immediately.

4
beds

2
baths

2,200 Sq.Ft. LIVING AREA

7,149 Sq.Ft. lot

Ellen Abrams

Ellen Abrams

Features & Amenities

Interior

  • total bedrooms4
  • Total bathrooms2
  • full bathrooms2
  • Laundry room Main Floor
  • Flooring Ceramic Tile
  • Fireplace Gas/Propane
  • APPLIANCES Dishwasher, Disposal, Dryer - Front Loading, Microwave, Oven/Range - Electric, Washer - Front Loading
  • other interior Features Breakfast Area, Kitchen - Table Space, Entry Level Bedroom, Upgraded Countertops, Primary Bath(s), Floor Plan - Open

Area & Lot

  • Status For Lease
  • Living Area2,200 Sq.Ft.
  • Total Area2,200 Sq.Ft.
  • Lot Area7,149 Sq.Ft.
  • MLS® IDMDMC2256242
  • TypeResidential
  • YEAR BUILT1950
  • NeighborhoodBethesda
  • Architecture StylesRanch/Rambler
  • Elementary SchoolWYNGATE
  • Middle SchoolNORTH BETHESDA
  • High SchoolWALTER JOHNSON
  • School DistrictMONTGOMERY COUNTY PUBLIC SCHOOLS

Exterior

  • STORIES1
  • water SourcePublic
  • PoolNo Pool
  • lot featuresLandscaping, Level, Rear Yard
  • parkingOff Street
  • HEAT TYPEHeat Pump(s)
  • AIR CONDITIONINGHeat Pump(s), Central A/C
  • sewerPublic Sewer
  • SubstructureSlab
  • Disability FeaturesNone

Financial

  • Lease Price$4,950/mo
  • Zoning N/A

Bethesda

Prestigious suburban community with outstanding arts venues.

Explore

Work With Us

A real estate transaction can be a stressful one under even the best of circumstances. At the Abrams Group we do everything we can to mitigate the stressors and ensure that things progress as smoothly as possible.

Follow Us On Instagram