2602 SPENCER ROAD
2602 SPENCER ROAD
2602 SPENCER ROAD
2602 SPENCER ROAD
2602 SPENCER ROAD
2602 SPENCER ROAD
2602 SPENCER ROAD
2602 SPENCER ROAD
2602 SPENCER ROAD
2602 SPENCER ROAD
2602 SPENCER ROAD
2602 SPENCER ROAD
2602 SPENCER ROAD
2602 SPENCER ROAD
2602 SPENCER ROAD
2602 SPENCER ROAD
2602 SPENCER ROAD
2602 SPENCER ROAD
2602 SPENCER ROAD
2602 SPENCER ROAD
2602 SPENCER ROAD
2602 SPENCER ROAD
2602 SPENCER ROAD
2602 SPENCER ROAD
2602 SPENCER ROAD
2602 SPENCER ROAD
2602 SPENCER ROAD
2602 SPENCER ROAD
2602 SPENCER ROAD
2602 SPENCER ROAD
2602 SPENCER ROAD
2602 SPENCER ROAD
2602 SPENCER ROAD
2602 SPENCER ROAD
2602 SPENCER ROAD
2602 SPENCER ROAD
2602 SPENCER ROAD
2602 SPENCER ROAD
SEE ALL PHOTOS
2602 SPENCER ROAD
2602 SPENCER ROAD
2602 SPENCER ROAD
2602 SPENCER ROAD
2602 SPENCER ROAD
2602 SPENCER ROAD
2602 SPENCER ROAD
2602 SPENCER ROAD
2602 SPENCER ROAD
2602 SPENCER ROAD
2602 SPENCER ROAD
2602 SPENCER ROAD
2602 SPENCER ROAD
2602 SPENCER ROAD
2602 SPENCER ROAD
2602 SPENCER ROAD
2602 SPENCER ROAD
2602 SPENCER ROAD
2602 SPENCER ROAD
2602 SPENCER ROAD
2602 SPENCER ROAD
2602 SPENCER ROAD
2602 SPENCER ROAD
2602 SPENCER ROAD
2602 SPENCER ROAD
2602 SPENCER ROAD
2602 SPENCER ROAD
2602 SPENCER ROAD
2602 SPENCER ROAD
2602 SPENCER ROAD
2602 SPENCER ROAD
2602 SPENCER ROAD
2602 SPENCER ROAD
2602 SPENCER ROAD
2602 SPENCER ROAD
2602 SPENCER ROAD
2602 SPENCER ROAD
2602 SPENCER ROAD
For Sale

2602 SPENCER ROAD

2602 SPENCER ROAD, CHEVY CHASE, MD 20815

$995,000
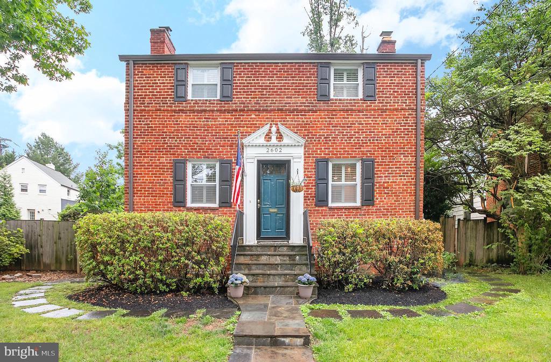
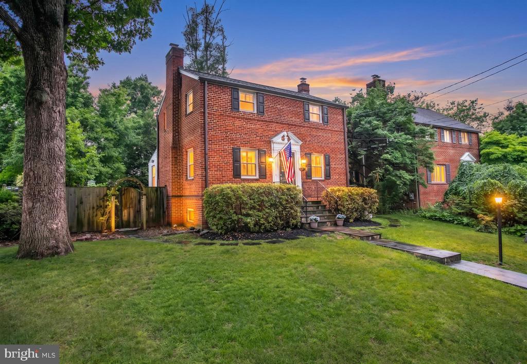
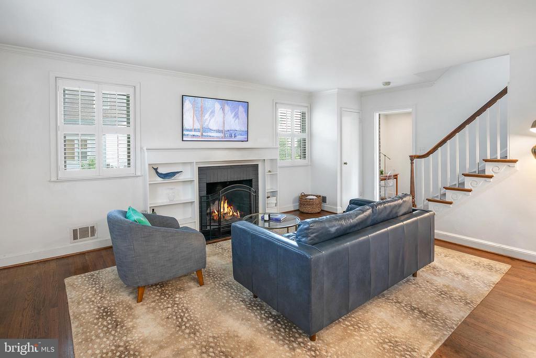
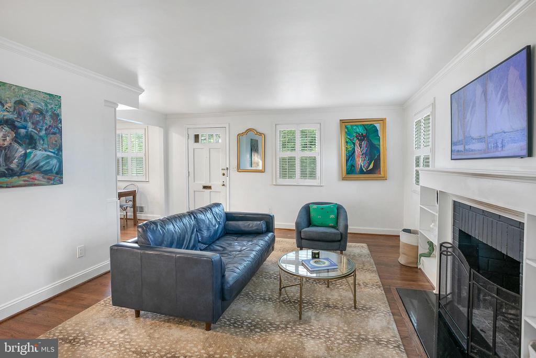
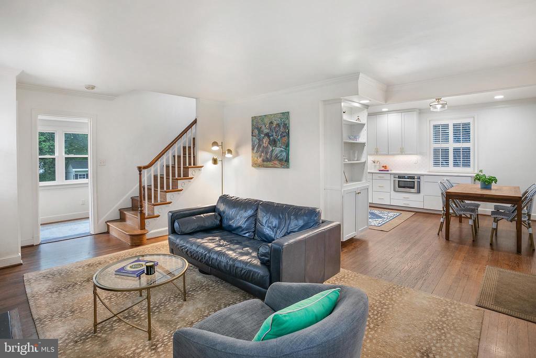
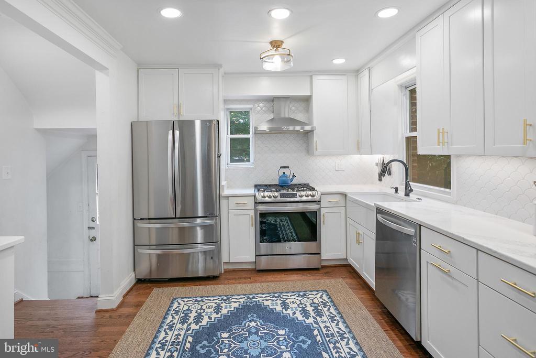
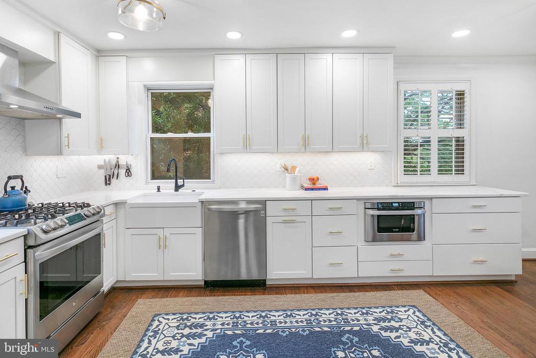
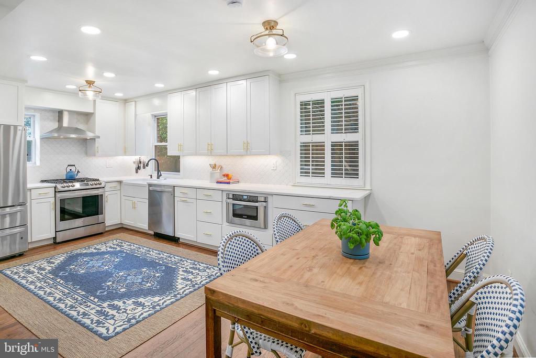
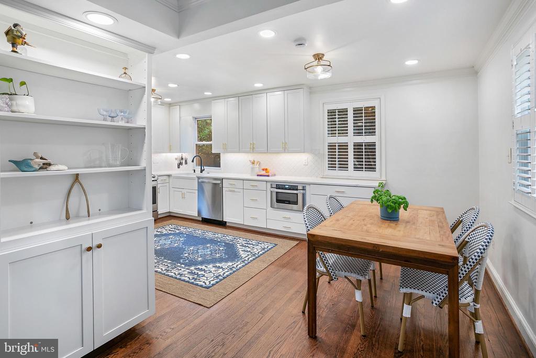
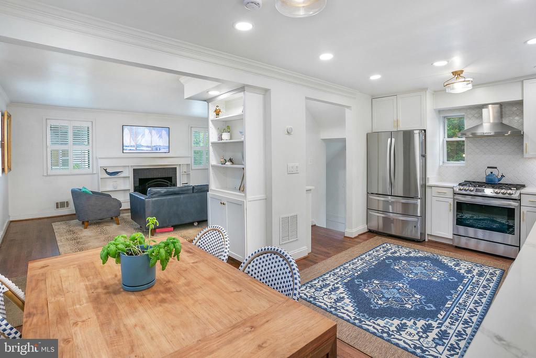
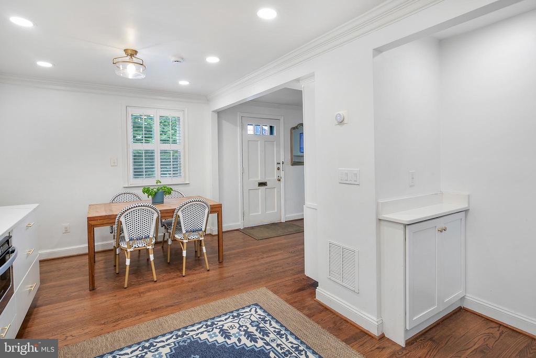
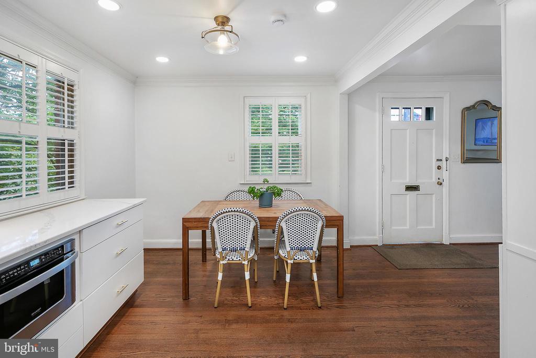
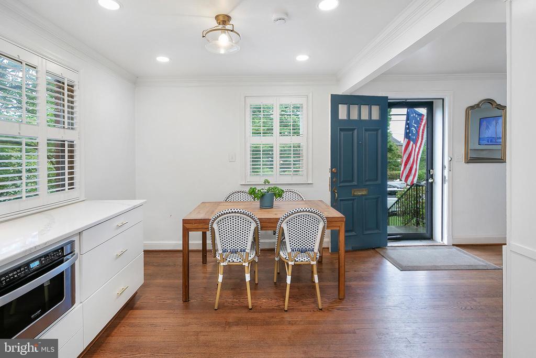
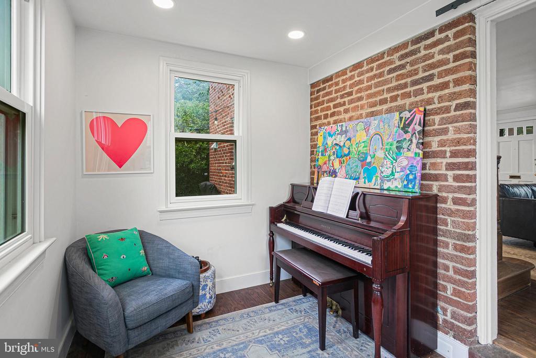
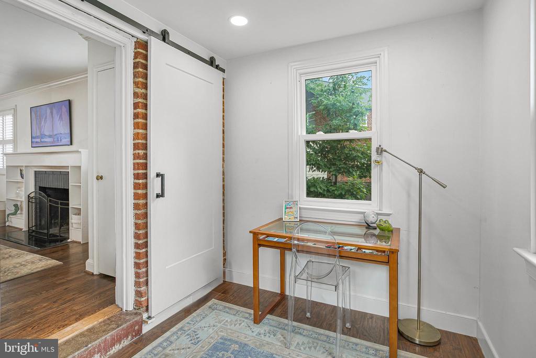
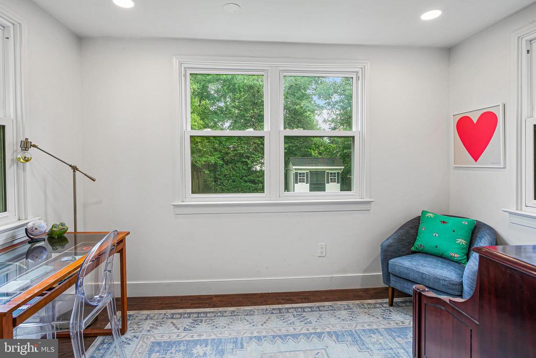
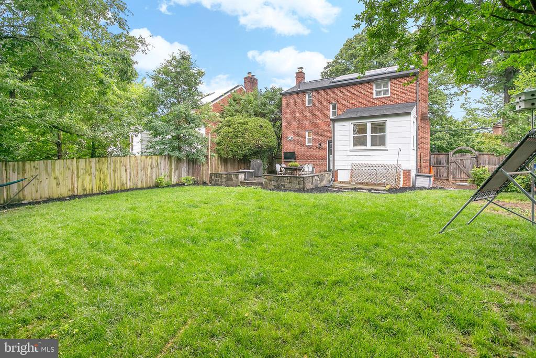
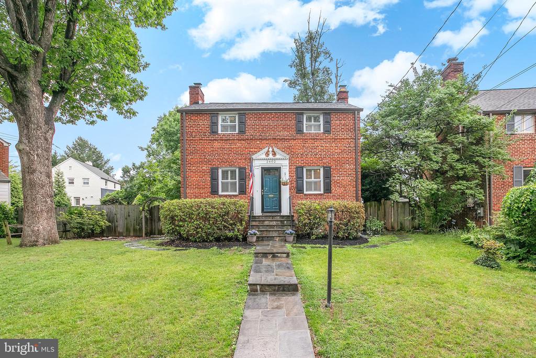
FIRST OPEN HOUSE SUNDAY, MAY 31ST FROM 2:00PM-4:00PM! Welcome to this beautifully updated brick home, on an expansive lot, in the coveted Rock Creek Forest section of Chevy Chase. This charming colonial showcases a thoughtfully designed interior with modern updates throughout. Set on a picturesque, tree-lined street, the property welcomes you with classic curb appeal and a warm inviting presence. The main level offers a traditional and open layout perfect for entertaining or a quiet night in. The renovated kitchen is ideal for any at-home chef or family enjoying the open kitchen/dining layout. Featuring beautiful cabinetry, stainless steel appliances, tile backsplash, and quartz counters, no detail has been overlooked. The living room is lovely, and is anchored by a wood burning fireplace and charming built-ins. The living room connects to a bright sunroom, with brick accent wall, and functions as a perfect office or den space.
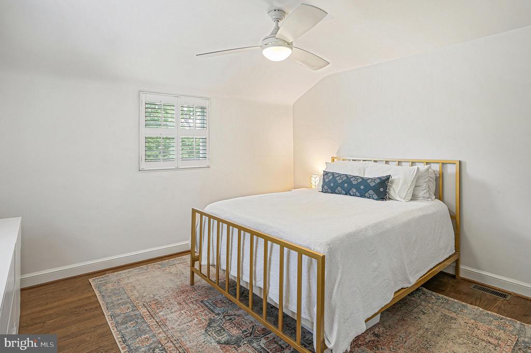
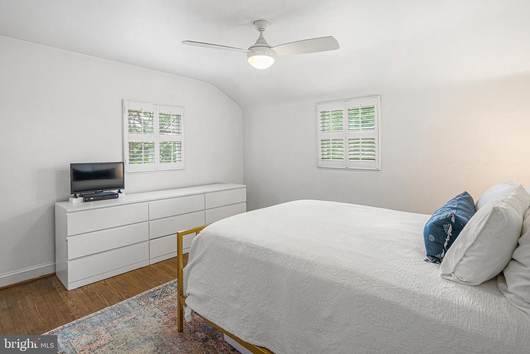
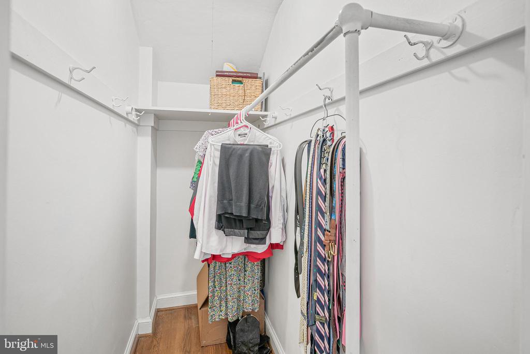
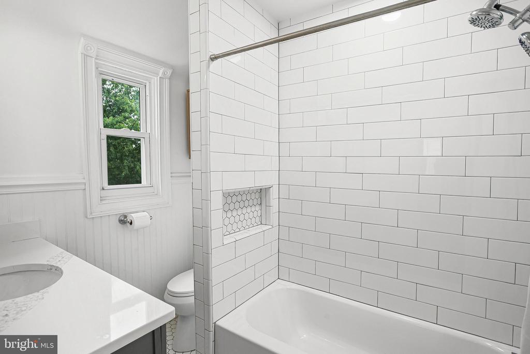
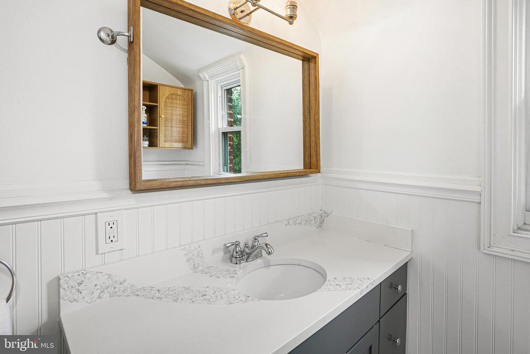
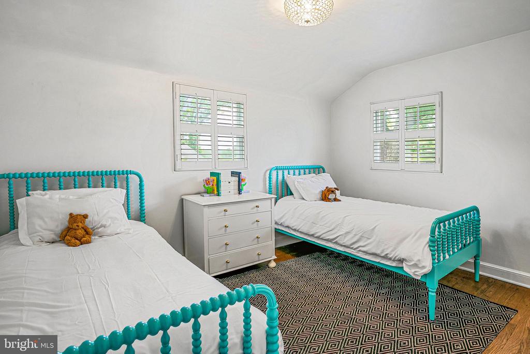
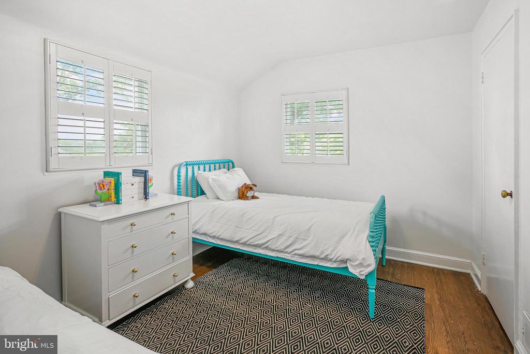
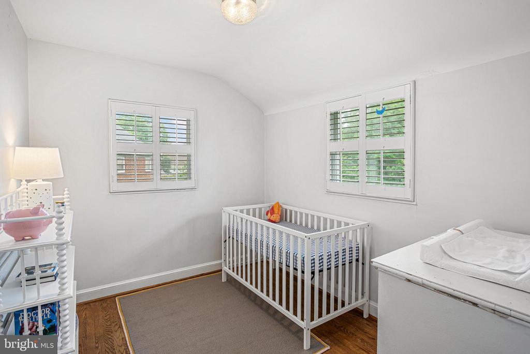
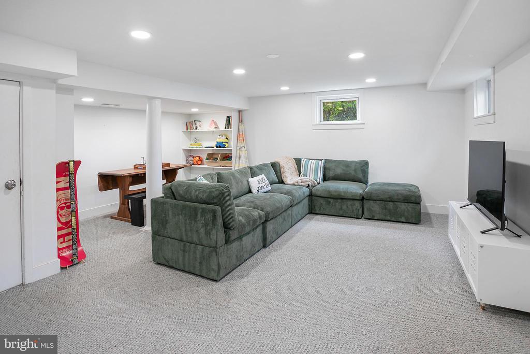
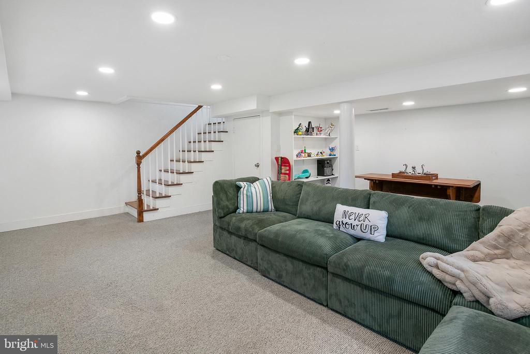
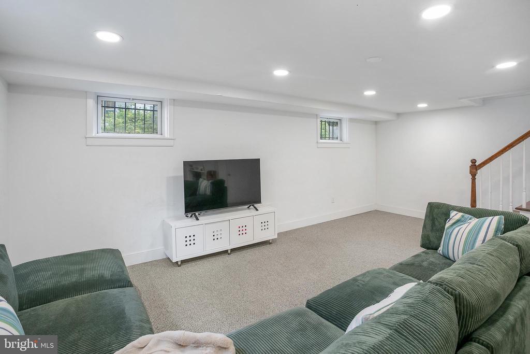
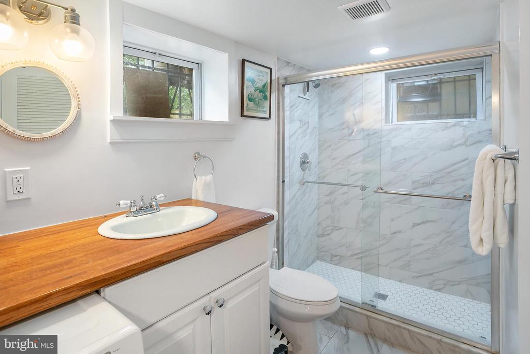
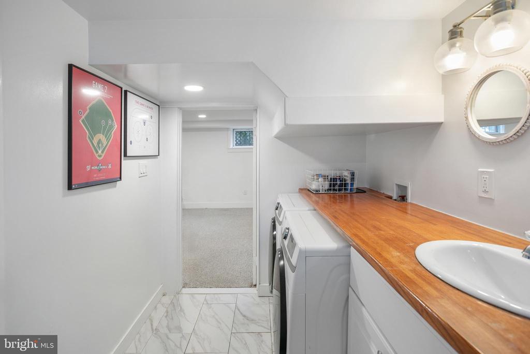
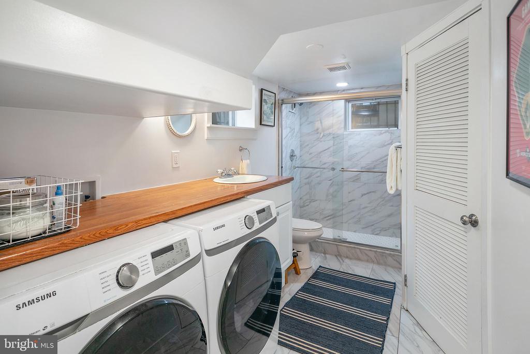
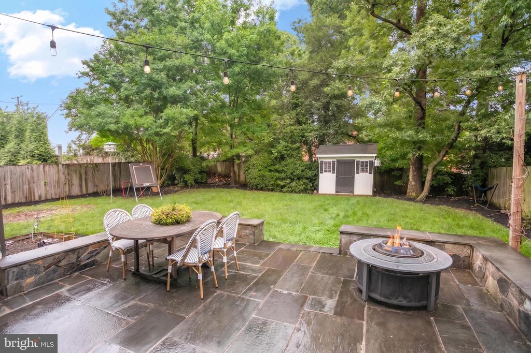
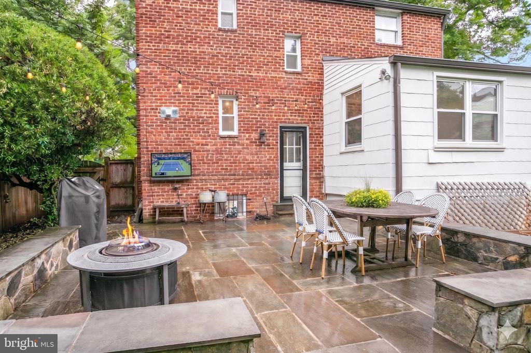
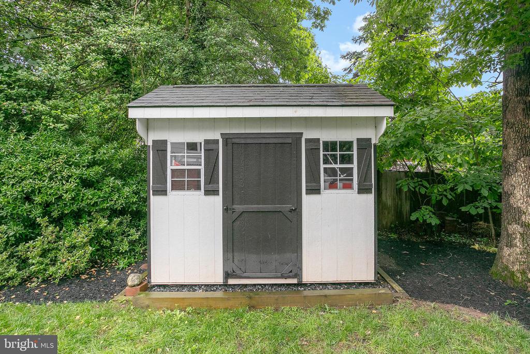
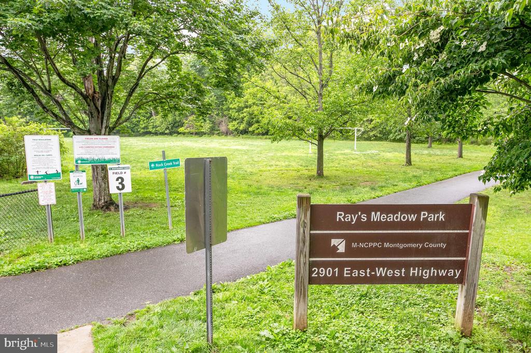
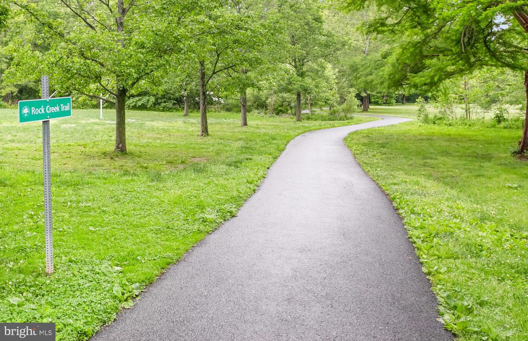
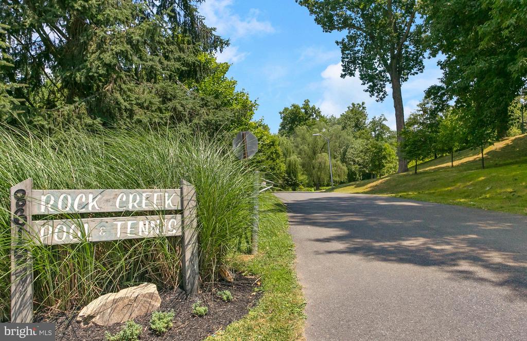
Upstairs you will find three generous bedrooms with thoughtful separation that supports privacy, and the primary suite offers a walk-in closet for ample storage. The hall bathroom has been renovated and includes stunning tile work, new vanity, and a soaking tub. The finished basement is very spacious and includes an additional renovated full bathroom with convenient laundry. Outside is a private retreat--a lush flat backyard with a gorgeous flagstone patio and storage shed. Located in the sought-after Bethesda-Chevy Chase (B-CC) High School district, you are moments away from Rock Creek Park trails, Norman's Farm Market, Meadowbrook Stables, Candy Cane City Park, and the iconic Parkway Deli. Enjoy easy access to Beach Drive, the Beltway, and downtown Bethesda and Washington, DC.

5/31/2026 2:00PM - 4:00PM EDT

3
beds

2
baths

1,805 Sq.Ft. LIVING AREA

7,390 Sq.Ft. lot
Courtney Abrams

Courtney Abrams

Features & Amenities

Interior

  • total bedrooms3
  • Total bathrooms2
  • full bathrooms2
  • Flooring Wood, Hardwood
  • APPLIANCES Cooktop, Gas Water Heater, Microwave, Refrigerator, Dishwasher, Disposal, Washer, Dryer, Stainless Steel Appliance(s)
  • other interior Features Ceiling Fan(s), Walk-In Closet(s), Built-in Features, Open Floorplan

Area & Lot

  • Status For Sale
  • OPEN HOUSE

    5/31/2026 2:00PM - 4:00PM EDT

  • Living Area1,805 Sq.Ft.
  • Total Area1,935 Sq.Ft.
  • Lot Area7,390 Sq.Ft.
  • MLS® IDMDMC2237342
  • TypeResidential
  • YEAR BUILT1948
  • Architecture StylesColonial
  • High SchoolBETHESDA-CHEVY CHASE
  • School DistrictMONTGOMERY COUNTY PUBLIC SCHOOLS

Exterior

  • STORIES3
  • water SourcePublic
  • PoolNone
  • roofShingle
  • parkingOn Street
  • HEAT TYPENatural Gas, Forced Air
  • AIR CONDITIONINGCentral Air, Ceiling Fan(s), Electric
  • sewerPublic Sewer
  • SubstructureSlab

Financial

  • Sales Price$995,000
  • Real Estate Tax $9,457/yr
  • Zoning R60

Work With Us

A real estate transaction can be a stressful one under even the best of circumstances. At the Abrams Group we do everything we can to mitigate the stressors and ensure that things progress as smoothly as possible.

Follow Us On Instagram