1509 VAN BUREN STREET NW
SEE ALL PHOTOS
1509 VAN BUREN STREET NW
Sold

1509 VAN BUREN STREET NW

1509 VAN BUREN STREET NW, WASHINGTON, DC 20012

$1,365,000
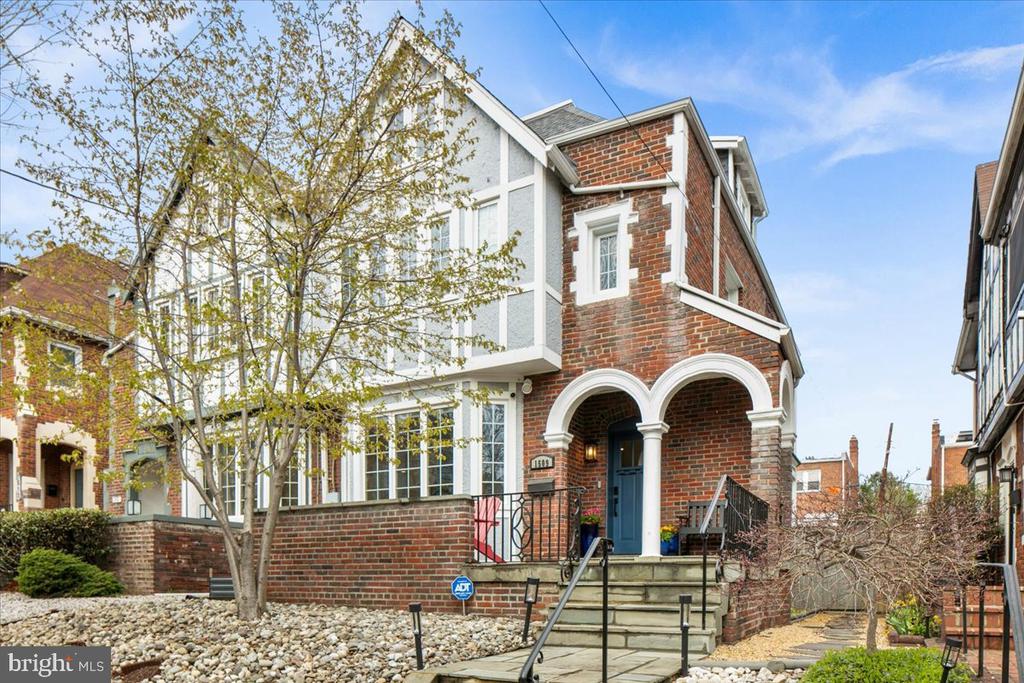
Welcome home to this beautifully renovated Tudor style rowhome located on a tree lined street just across from Rock Creek Park. This home expertly mixes timeless charm with thoughtful modern upgrades making this a move-in ready show piece.

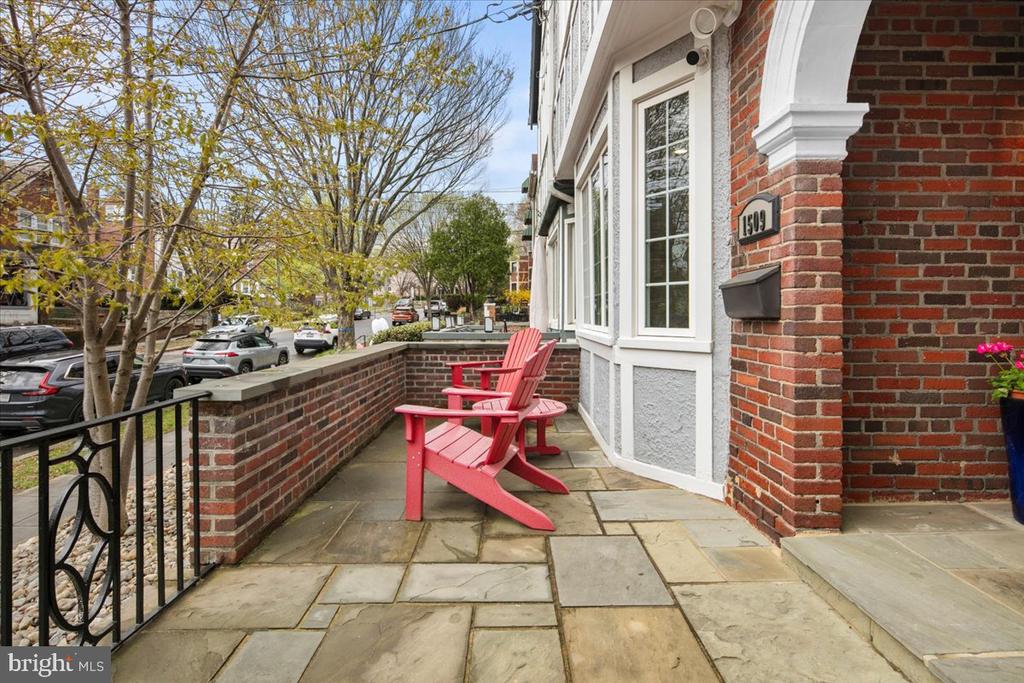
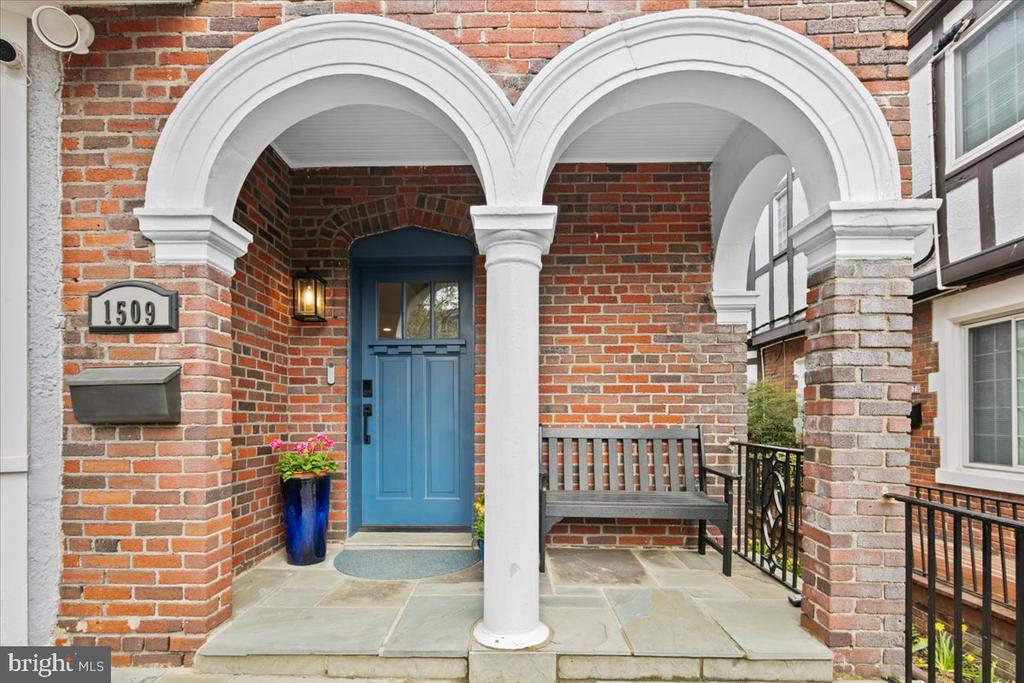
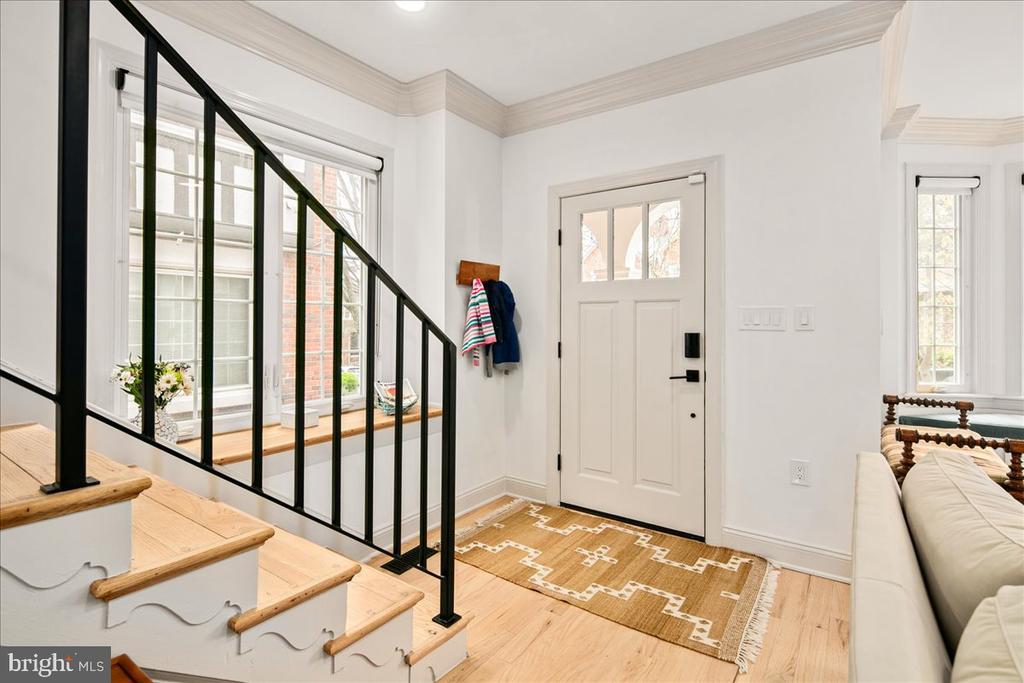
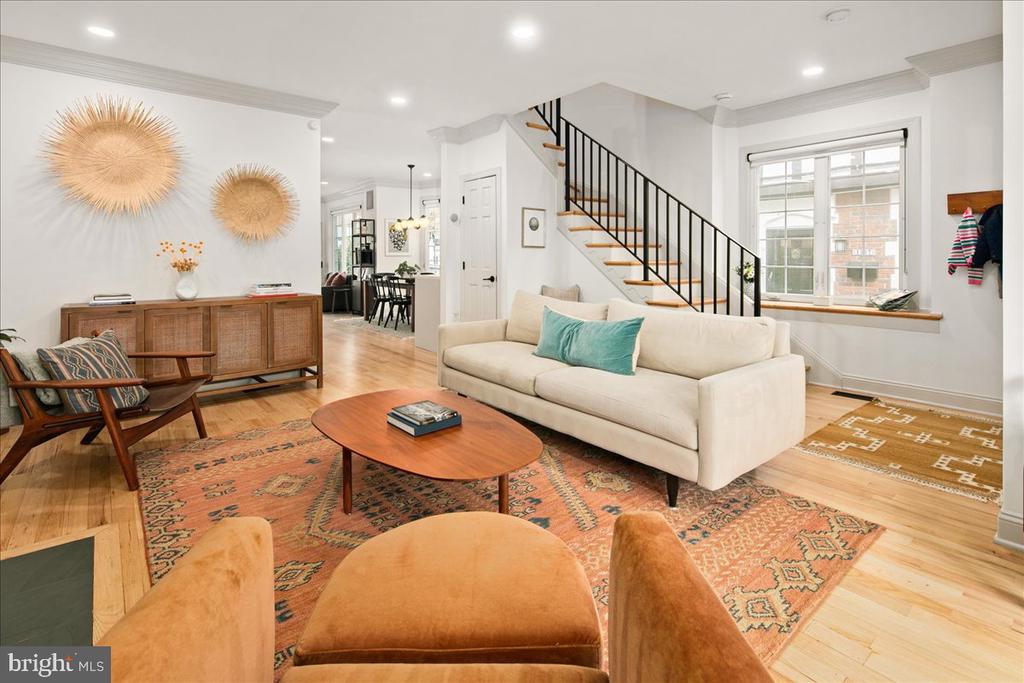
A welcoming front porch greets you as you walk up to the front door. From the moment you step inside, refinished hardwood floors, custom built-ins, beautiful moldings and designer lighting set the tone for the exceptional craftsmanship found throughout.

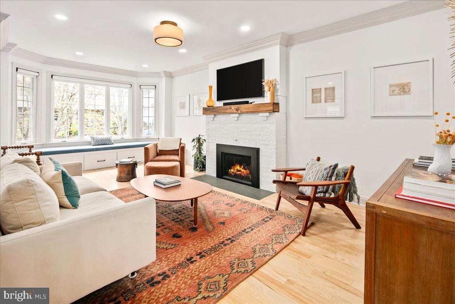
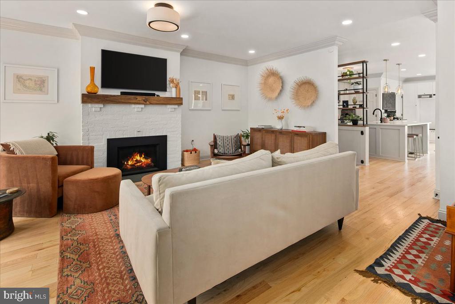
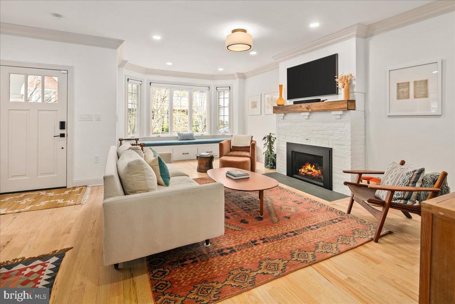
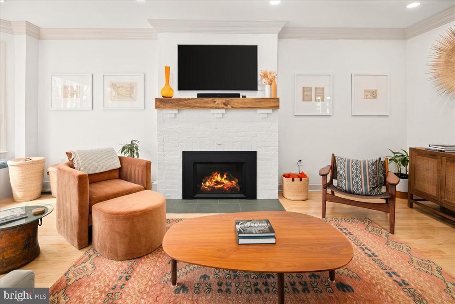
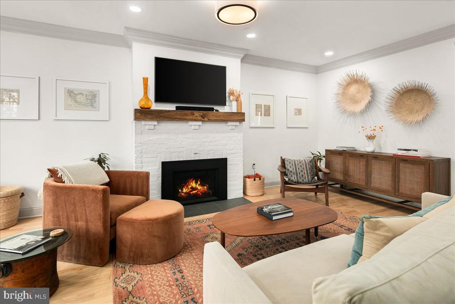
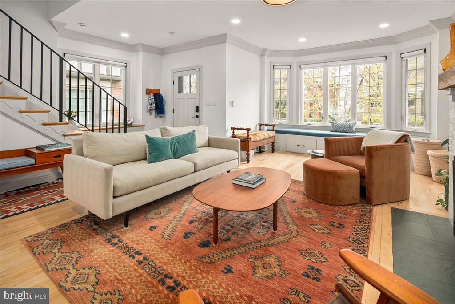
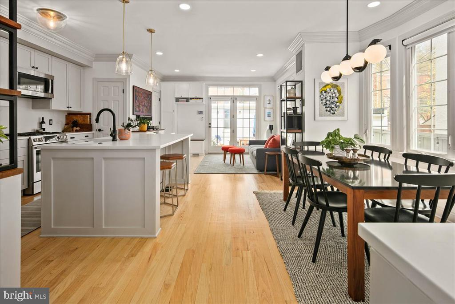
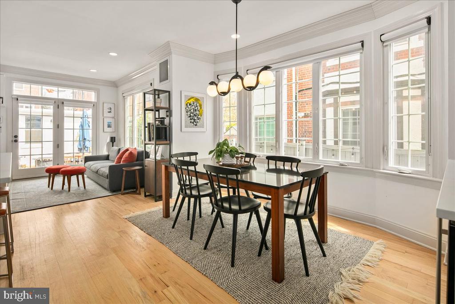
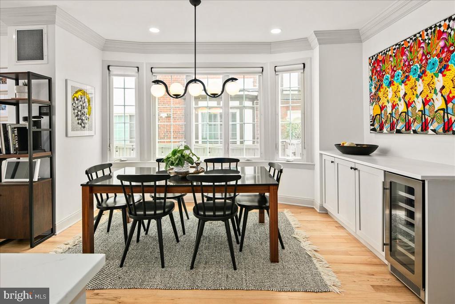
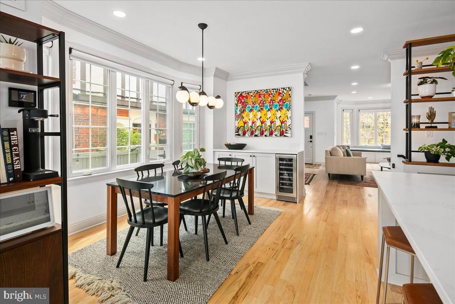
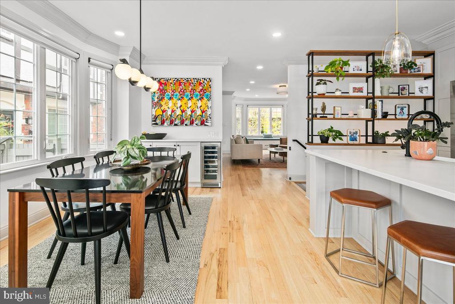
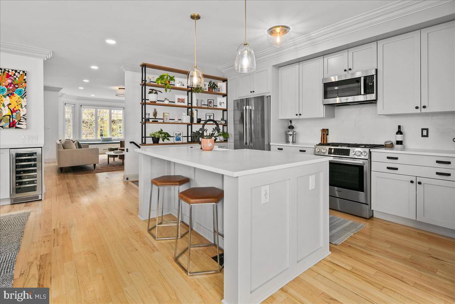
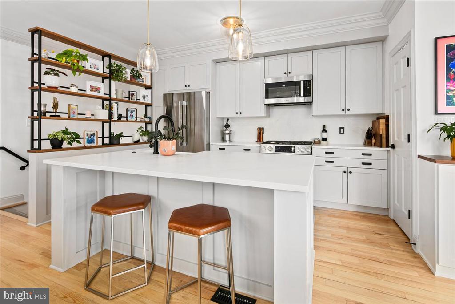
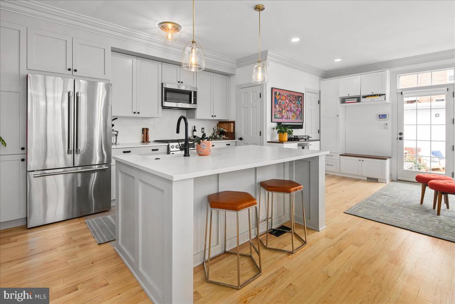
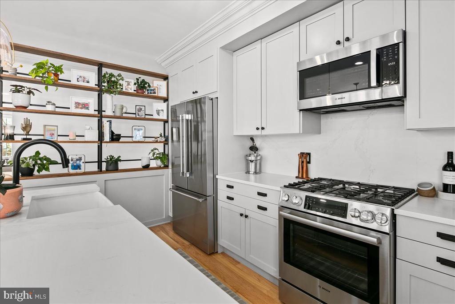
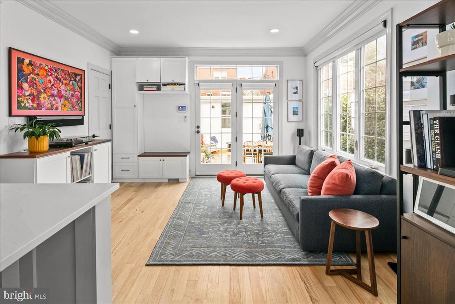
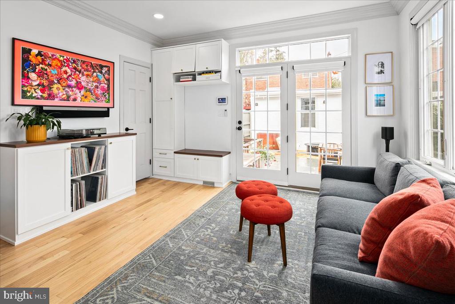
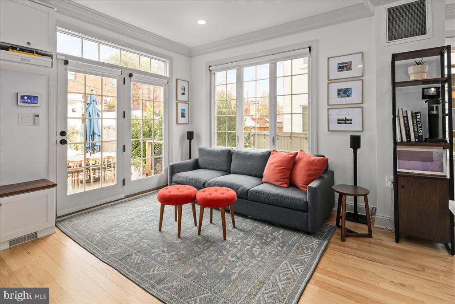
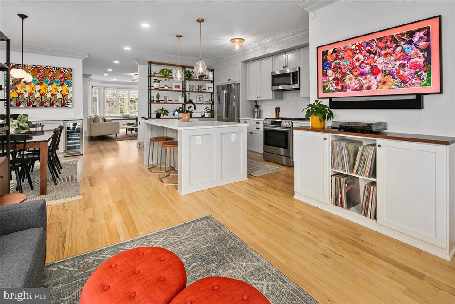
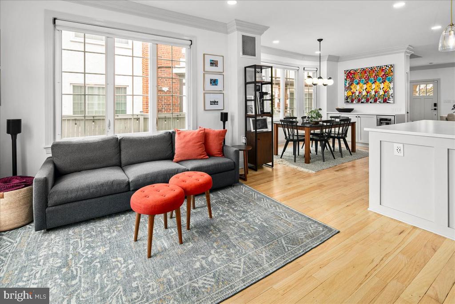
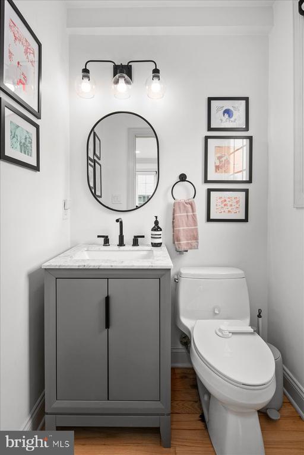
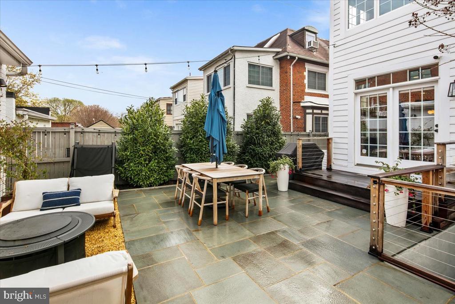
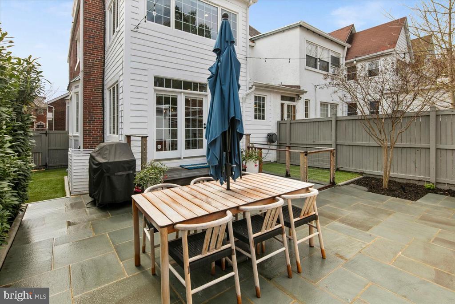
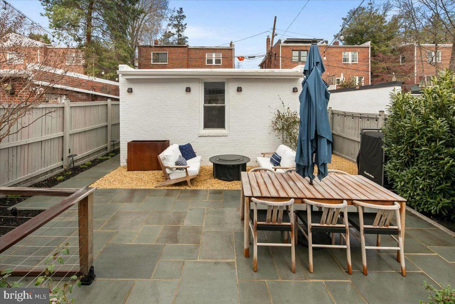
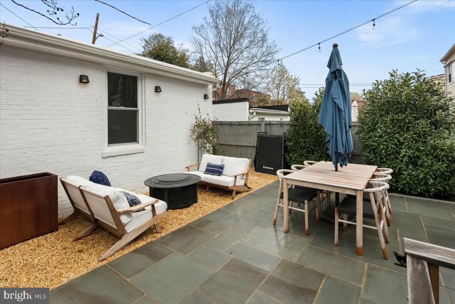
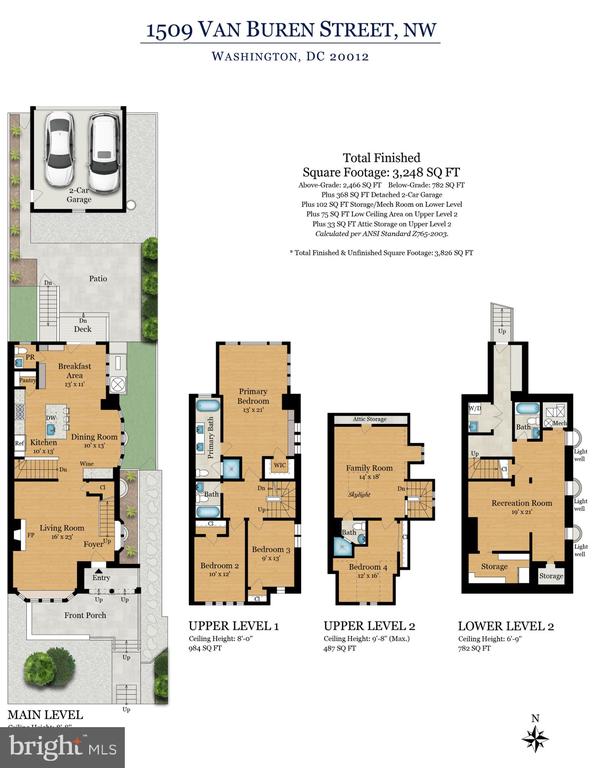
The main living level is anchored by a sun-drenched living room featuring a gas fireplace with a custom mantel and a built-in bench nestled along the front bay window -- the perfect perch to enjoy the home's stunning natural light. A generous hall closet adds everyday practicality to this elegant space. The heart of the home is the updated kitchen, appointed with quartz countertops, a breakfast bar island, and a full suite of Bosch appliances including a gas range. A large walk-in pantry just off the kitchen provides the kind of storage that home chefs dream of. The adjoining dining room is as functional as it is stylish, featuring a custom built-in buffet and wine refrigerator -- ideal for entertaining. Toward the rear of the home, a versatile sitting area with custom built-ins and a convenient half bathroom rounds out the main level. Step outside to your Ipe deck and private stone patio oasis, complete with room for a dining table and seating area -- perfect for morning coffee or evening gatherings.

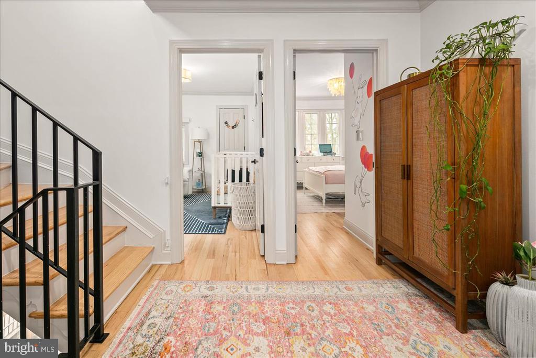
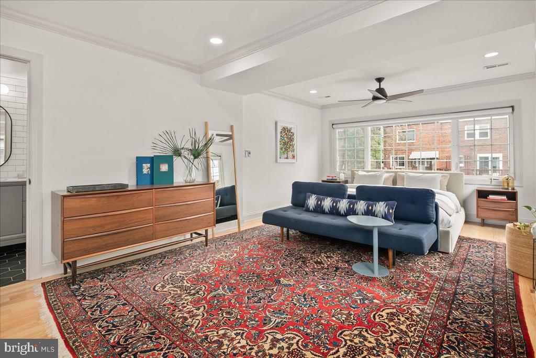
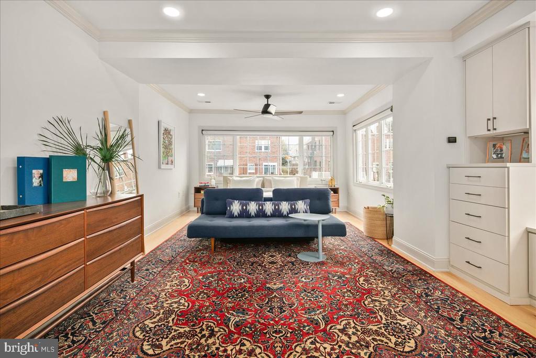
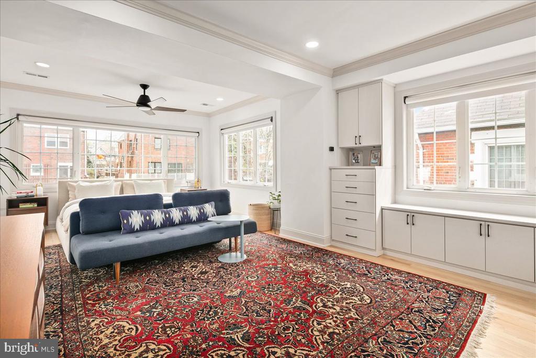
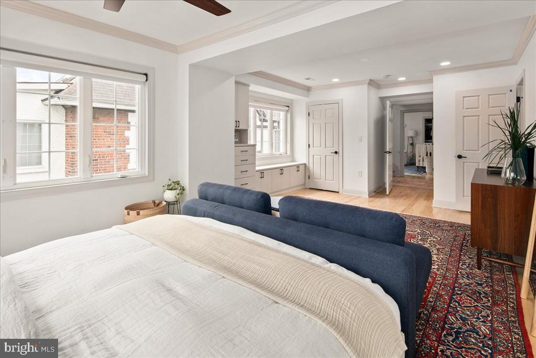
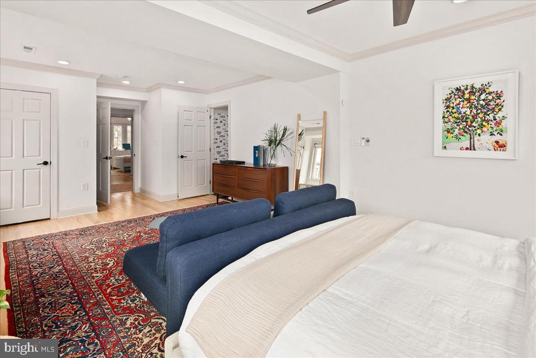
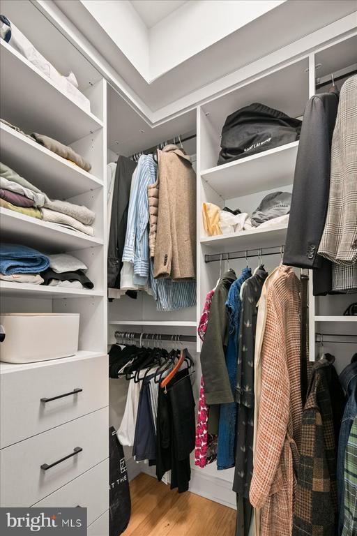
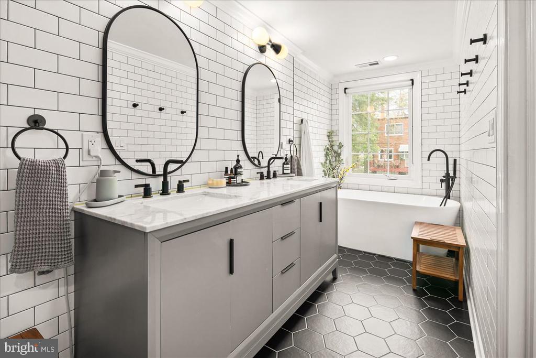
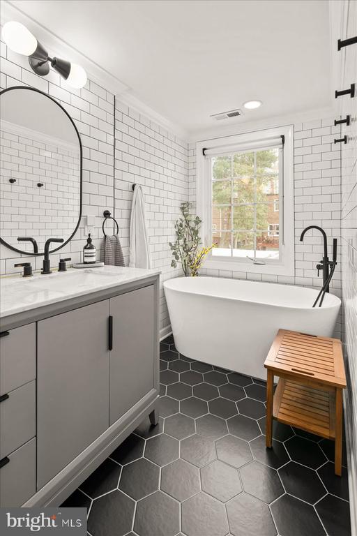
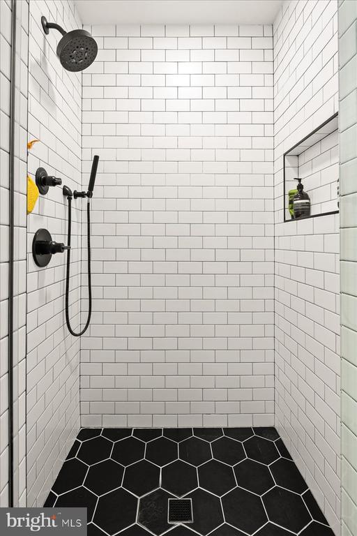
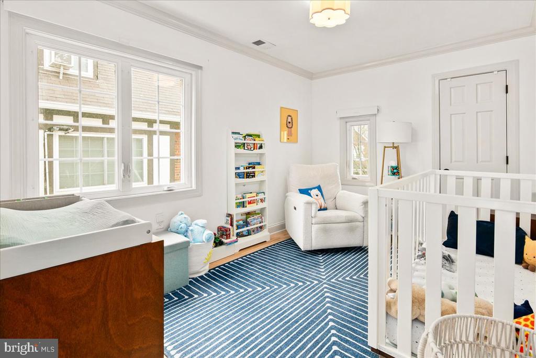
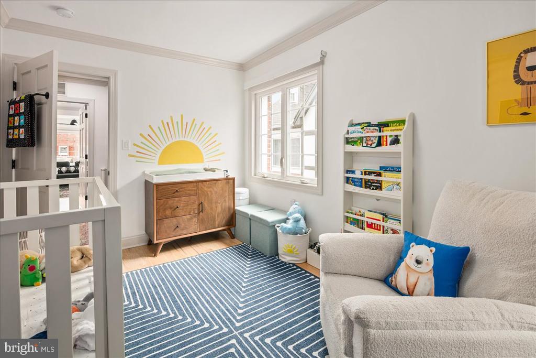
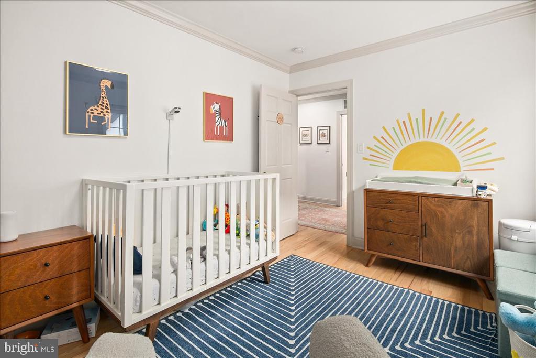
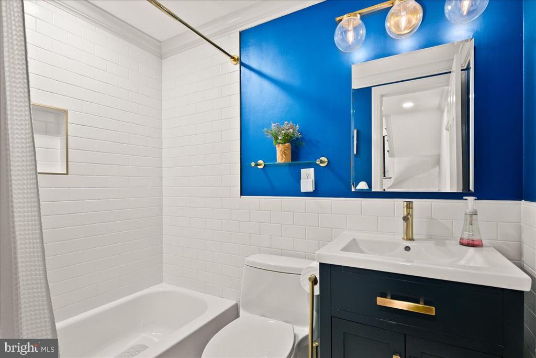
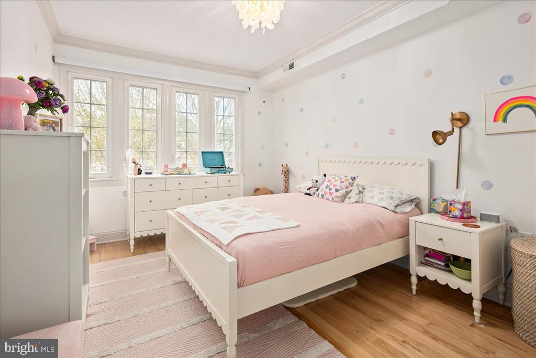
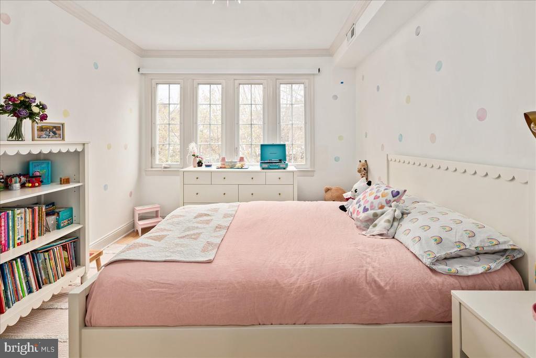
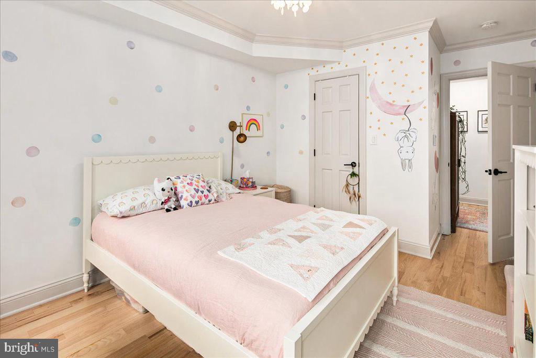
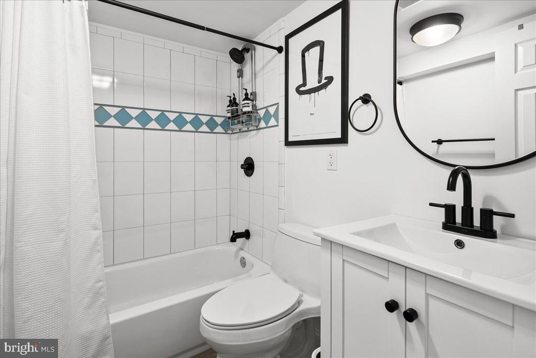
Upstairs, the spacious primary suite is a true retreat, offering custom built-in storage, a beautifully designed walk-in closet, and a luxurious ensuite bathroom complete with double sinks, a large soaking tub, and a separate shower. Two additional generous bedrooms and a renovated hall bathroom complete this level.
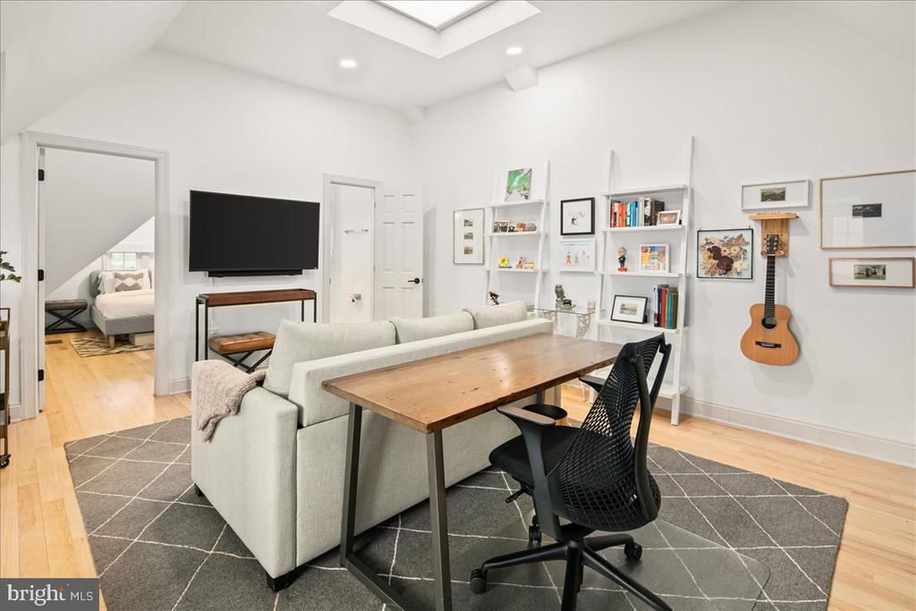
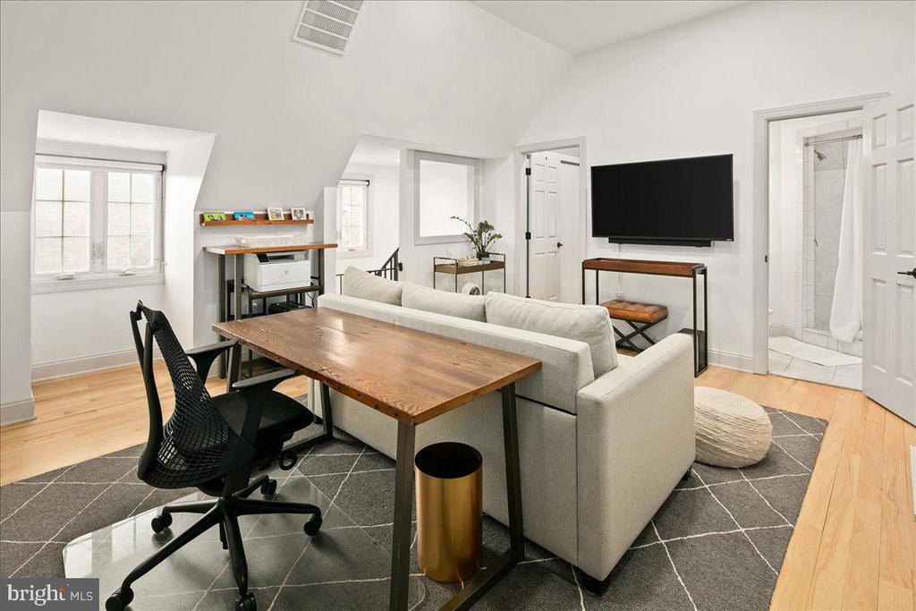
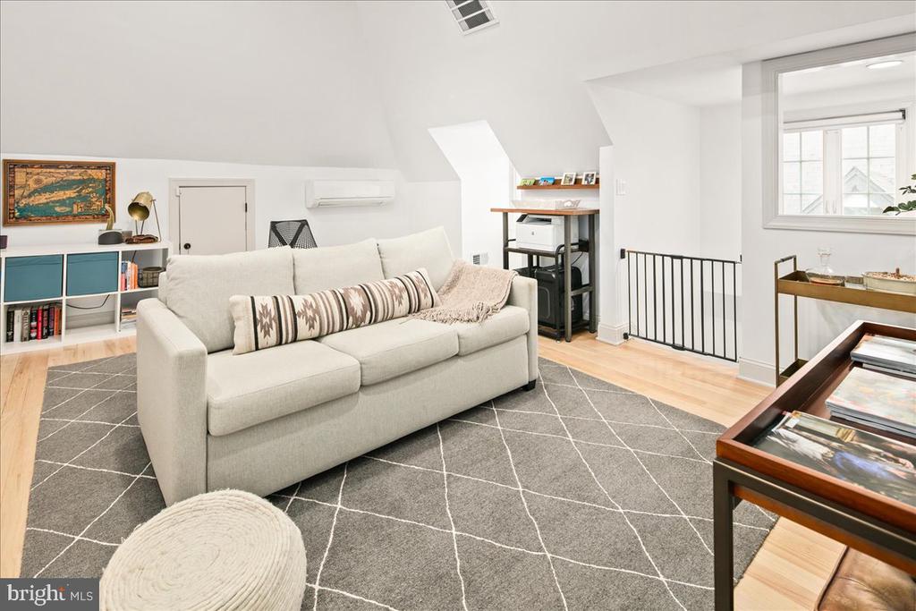
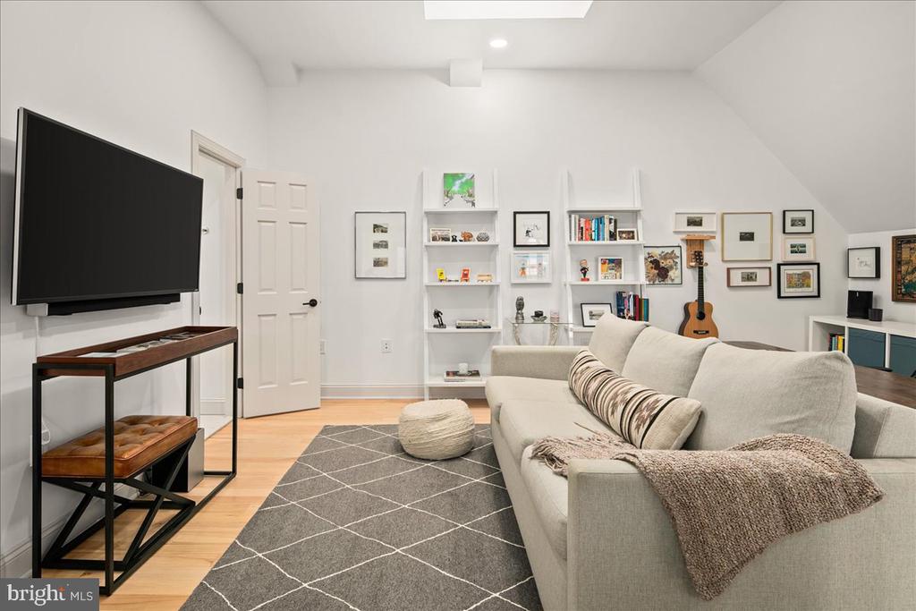
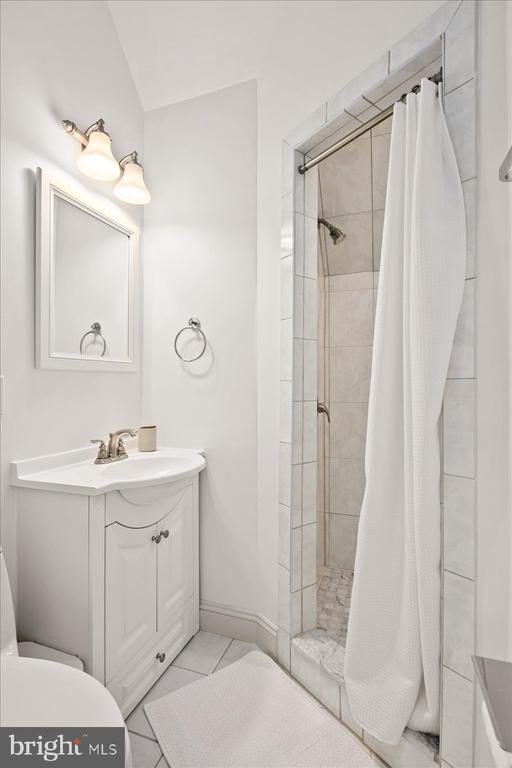
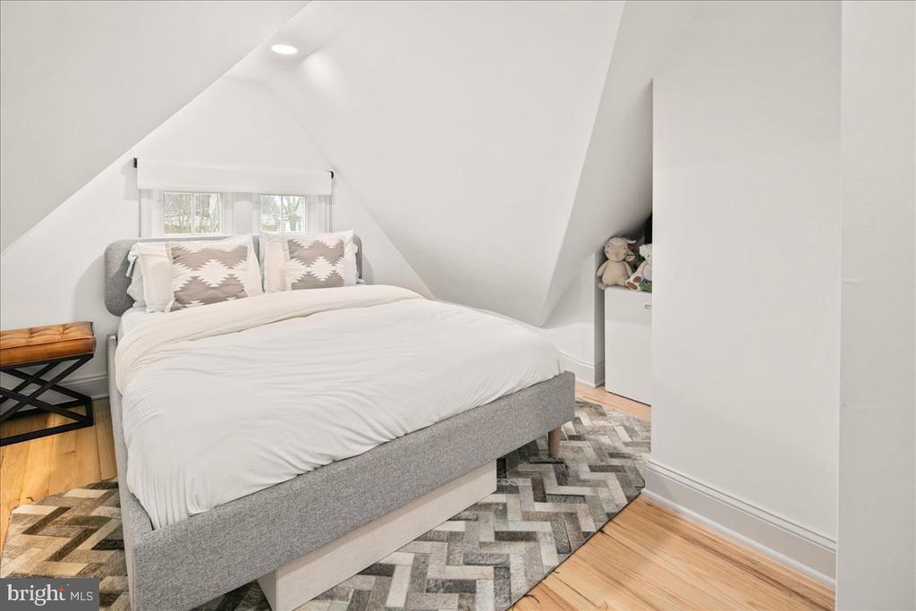
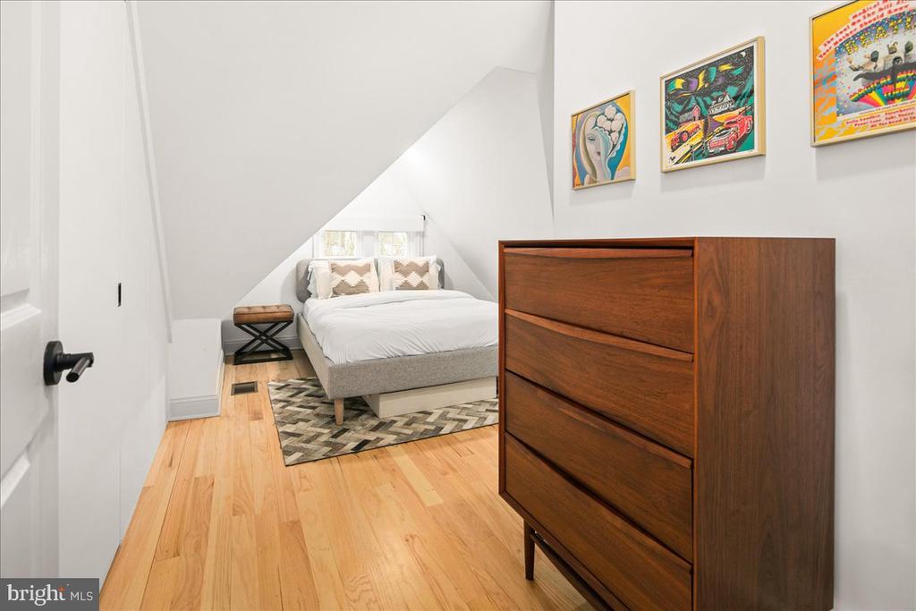
The uppermost level offers incredible flexibility, featuring a bright bedroom with a large closet, a full bathroom, and a separate family room bathed in natural light from a lovely skylight centered over the peaked ceiling -- an ideal space for a home office, playroom, or guest suite.

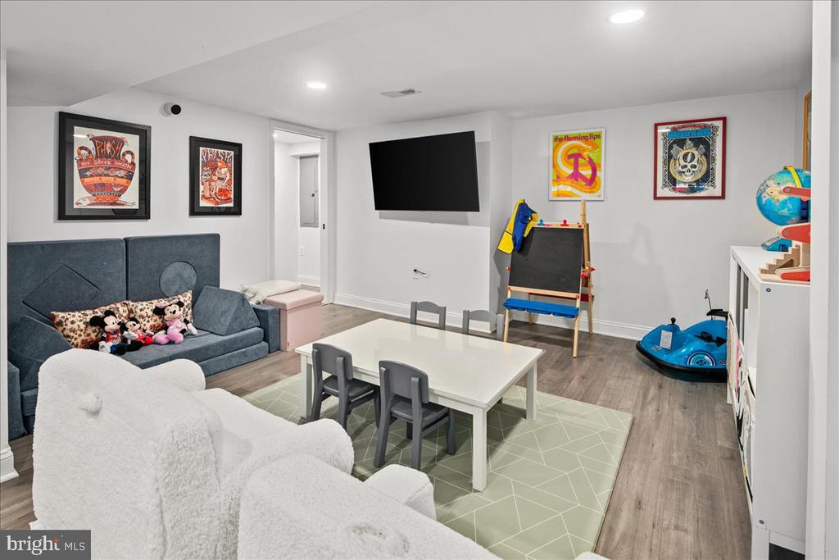
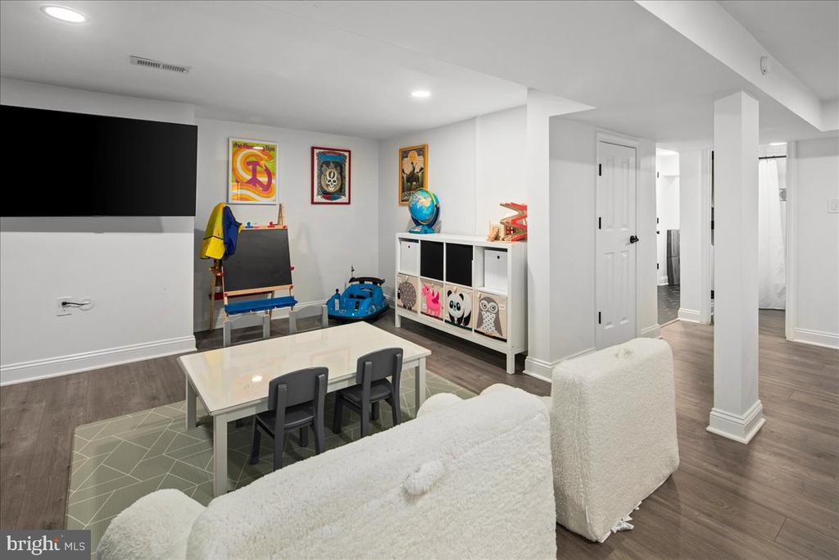
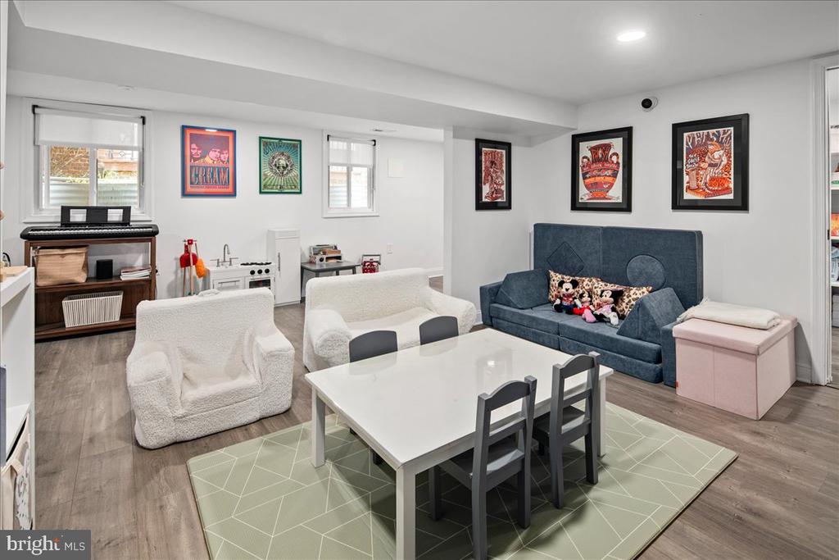
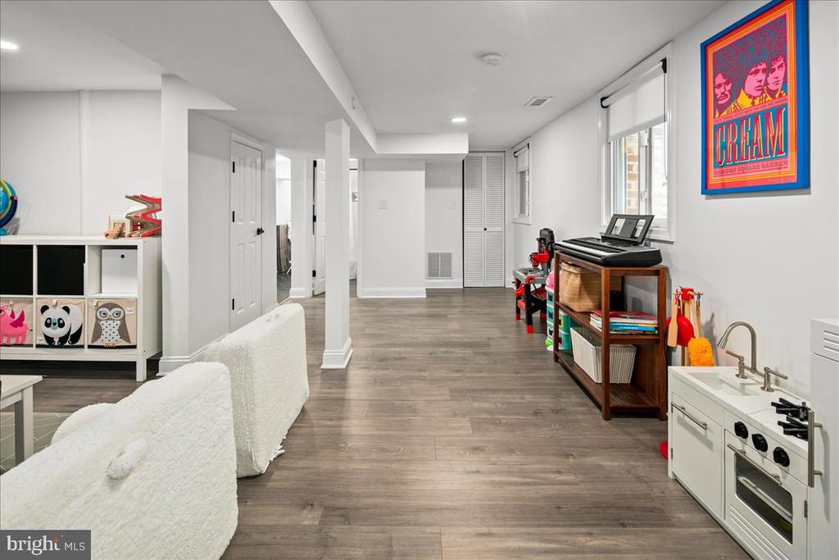
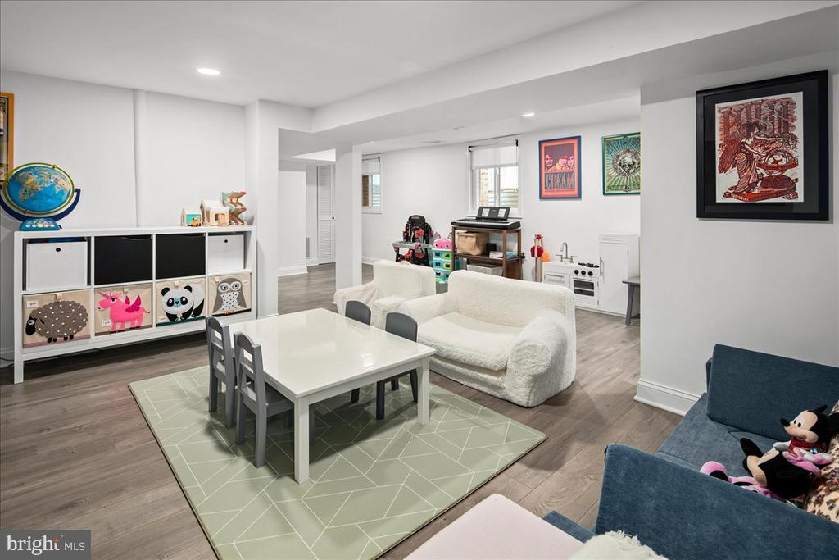
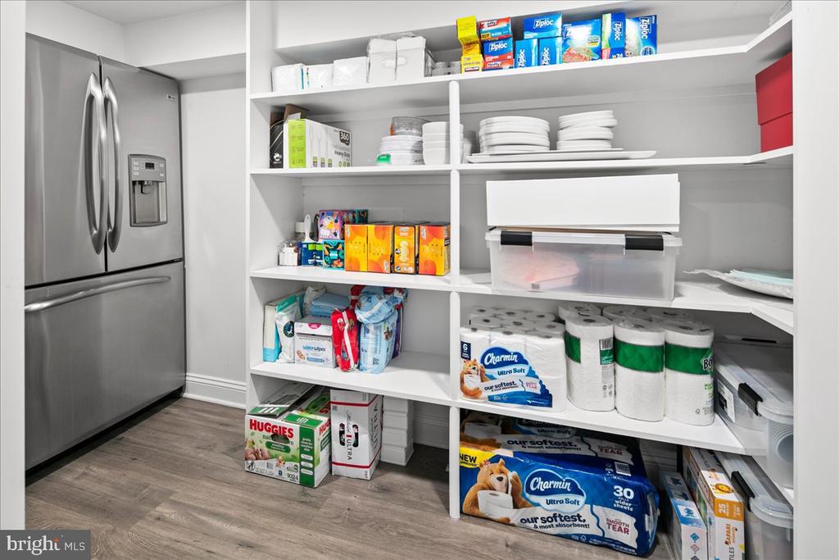
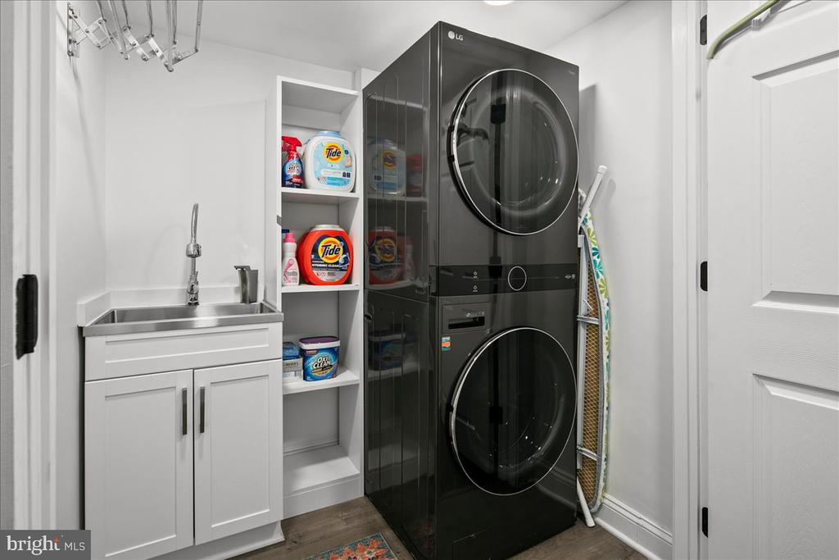
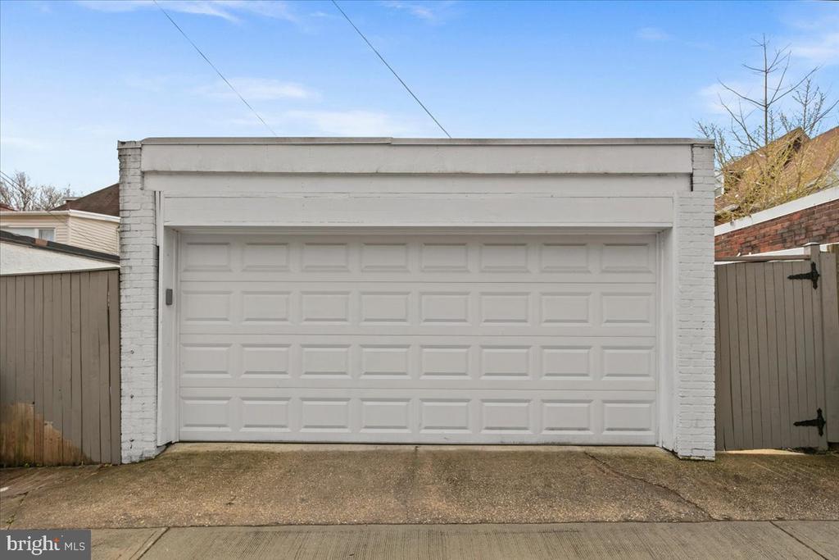
The fully reimagined lower level is a standout, offering a large recreation room perfect for entertaining or relaxing, a dedicated storage room with a second refrigerator and built-in storage shelves, a full bathroom, and a spacious laundry room with a separate utility sink. An oversized garage rounds out this exceptional home, providing plentiful storage and the convenience of an electric vehicle charger.

Outside, the magic continues. Set on an idyllic, tree-lined street, this home enjoys a coveted position directly across from the entrance to Rock Creek Park -- one of DC's most beloved natural escapes. Just blocks away, The Parks at Walter Reed delivers the best of urban convenience, with Whole Foods, Starbucks, Juneberry Garage, many other great restaurants, and additional green space all within easy reach.

Every major system has been refreshed, including a replaced roof (main and garage), new HVAC unit, mini-split in the uppermost level and updated kitchen and bathrooms -- offering true peace of mind for years to come.

4
beds

5
baths

3,248 Sq.Ft. LIVING AREA

2,772 Sq.Ft. lot

Courtney Abrams

Courtney Abrams

Features & Amenities

Interior

  • total bedrooms4
  • Total bathrooms5
  • full bathrooms2
  • half bathrooms3
  • Laundry room Lower Level
  • Flooring Wood, Ceramic Tile, Hardwood
  • Fireplace Gas
  • APPLIANCES Gas Range, Gas Oven, Cooktop, Washer, Gas Water Heater, Microwave, Refrigerator, Ice Maker, Dishwasher, Disposal, Dryer, Stainless Steel Appliance(s), Washer/Dryer Stacked, Water Heater
  • other interior Features Eat-in Kitchen, Pantry, Ceiling Fan(s), Kitchen Island, Recessed Lighting, Walk-In Closet(s), Built-in Features, Bar, Crown Molding, Open Floorplan, Soaking Tub

Area & Lot

  • Status Sold
  • Living Area3,248 Sq.Ft.
  • Total Area3,350 Sq.Ft.
  • Lot Area2,772 Sq.Ft.
  • MLS® IDDCDC2249760
  • TypeTownhouse
  • YEAR BUILT1927
  • Architecture StylesTudor
  • View DescriptionStreet
  • School DistrictDISTRICT OF COLUMBIA PUBLIC SCHOOLS

Exterior

  • STORIES4
  • Garage Space2.0
  • water SourcePublic
  • PoolNone
  • roofSlate, Flat
  • parkingGarage Door Opener, Garage, Detached
  • HEAT TYPEElectric, Natural Gas, Forced Air
  • AIR CONDITIONINGCentral Air, Ceiling Fan(s), Ductless, Electric
  • sewerPublic Sewer
  • SubstructureOther
  • security FeaturesSecurity System
  • other exterior FeaturesLighting

Financial

  • Sales Price$1,365,000
  • Real Estate Tax $8,470/yr
  • Zoning R-2

Work With Us

A real estate transaction can be a stressful one under even the best of circumstances. At the Abrams Group we do everything we can to mitigate the stressors and ensure that things progress as smoothly as possible.

Follow Us On Instagram